Experience luxury living in this pristine 5-bedroom, light-filled modern-built home offered in The Reserve at Raintree Forest! Built in 2021, this Aspen Construction custom quality home sits on a corner lot. The airy open floor plan has luxury finishes at every turn. With a first floor primary bedroom suite with spa-like ensuite bath, soaring ceilings & gas log fireplace in great room, private study with french doors, gourmet kitchen with GE Monogram appliances & massive pantry, coffered ceilings in dining room, butler's pantry, guest room w/ensuite bath, powder room, 3 car garage & covered patio with fireplace - this home offers a blend of sophistication & warmth. Upgrades include oak floors & sound system throughout. Upstairs you'll find 3 secondary bedrooms, all with walk-in closets & full baths, a spacious rec room & floored attic space on 2nd level. The community amenities include pool, tennis courts, playground & trail - don't miss the opportunity to live a luxury lifestyle!
Closed
$2,100,000
1615 Treehouse Ct, Brentwood, TN 37027
5beds
4,529sqft
Single Family Residence, Residential
Built in 2021
0.62 Acres Lot
$2,199,200 Zestimate®
$464/sqft
$6,886 Estimated rent
Home value
$2,199,200
$2.05M - $2.38M
$6,886/mo
Zestimate® history
Owner options
List your home for rent
$6,886/mo
Rent Zestimate®
Find your next renter with Zillow Rental Manager. Plus, with online applications, you can quickly screen prospective tenants – for free.
$6,886/mo
Rent Zestimate®
Refinance and save
$9,591/mo
Est. payment
Refinancing to a lower rate could help reduce your monthly payments and save thousands over the life of the loan.
$9,591/mo
Est. payment
Explore your selling options
Work with a Zillow partner agent
Leverage their expertise and Zillow's premium Showcase listings to get your home seen by more buyers.
Get startedList with your own agent
Get your home in front of millions of buyers by listing it on Zillow.
Learn how to do itSell it yourself
Take full control of how buyers see your home on Zillow by listing For Sale by Owner (FSBO).
List your homeWhat's special
Guest roomGas log fireplaceSpacious rec roomPowder roomTennis courtsCovered patioLuxury living
Zillow last checked:
Listing updated:
Listed by:
Alexander Brandau IV 615-601-2024,
Keller Williams Realty
Bought with:
Gabriela Lira Sjogren, 323797
Compass RE
Source: RealTracs MLS as distributed by MLS GRID,MLS#: 2642181
Facts & features
Interior
Bedrooms & bathrooms
- Bedrooms: 5
- Bathrooms: 6
- Full bathrooms: 5
- 1/2 bathrooms: 1
- Main level bedrooms: 2
Bedroom 1
- Features: Suite
- Level: Suite
- Area: 288 Square Feet
- Dimensions: 18x16
Bedroom 2
- Features: Bath
- Level: Bath
- Area: 195 Square Feet
- Dimensions: 15x13
Bedroom 3
- Features: Bath
- Level: Bath
- Area: 210 Square Feet
- Dimensions: 15x14
Bedroom 4
- Features: Bath
- Level: Bath
- Area: 169 Square Feet
- Dimensions: 13x13
Bonus room
- Features: Second Floor
- Level: Second Floor
- Area: 484 Square Feet
- Dimensions: 22x22
Dining room
- Features: Formal
- Level: Formal
- Area: 195 Square Feet
- Dimensions: 15x13
Kitchen
- Features: Pantry
- Level: Pantry
- Area: 221 Square Feet
- Dimensions: 17x13
Living room
- Area: 374 Square Feet
- Dimensions: 22x17
Heating
- Dual, Natural Gas
Cooling
- Dual, Electric
Appliances
- Included: Dishwasher, Disposal, Microwave, Refrigerator, Double Oven, Electric Oven, Gas Range
- Laundry: Electric Dryer Hookup, Washer Hookup
Features
- Ceiling Fan(s), Central Vacuum, Extra Closets, Walk-In Closet(s)
- Flooring: Wood, Tile
- Basement: Crawl Space
- Number of fireplaces: 2
- Fireplace features: Gas
Interior area
- Total structure area: 4,529
- Total interior livable area: 4,529 sqft
- Finished area above ground: 4,529
Property
Parking
- Total spaces: 3
- Parking features: Garage Door Opener, Garage Faces Side
- Garage spaces: 3
Features
- Levels: Two
- Stories: 2
- Patio & porch: Patio, Covered
- Exterior features: Gas Grill
- Pool features: Association
- Fencing: Back Yard
Lot
- Size: 0.62 Acres
- Dimensions: 179.2 x 164
- Features: Corner Lot, Sloped
Details
- Parcel number: 094055B B 01500 00016055B
- Special conditions: Standard
Construction
Type & style
- Home type: SingleFamily
- Property subtype: Single Family Residence, Residential
Materials
- Brick
Condition
- New construction: No
- Year built: 2021
Utilities & green energy
- Sewer: Public Sewer
- Water: Public
- Utilities for property: Electricity Available, Water Available
Green energy
- Energy efficient items: Thermostat, Water Heater
Community & HOA
Community
- Security: Security System
- Subdivision: Reserve @ Raintree Forest Sec4
HOA
- Has HOA: Yes
- Amenities included: Playground, Pool, Tennis Court(s), Trail(s)
- Services included: Recreation Facilities
- HOA fee: $100 monthly
Location
- Region: Brentwood
Financial & listing details
- Price per square foot: $464/sqft
- Tax assessed value: $1,994,400
- Annual tax amount: $7,240
- Date on market: 4/13/2024
- Electric utility on property: Yes
Price history
| Date | Event | Price |
|---|---|---|
| 6/24/2024 | Sold | $2,100,000-4.5%$464/sqft |
Source:  RealTracs MLS as distributed by MLS GRID #2642181 Report a problem RealTracs MLS as distributed by MLS GRID #2642181 Report a problem | ||
| 5/13/2024 | Pending sale | $2,200,000$486/sqft |
Source: RealTracs MLS as distributed by MLS GRID #2642181 Report a problem | ||
| 4/13/2024 | Listed for sale | $2,200,000+19.9%$486/sqft |
Source: RealTracs MLS as distributed by MLS GRID #2642181 Report a problem | ||
| 12/6/2021 | Sold | $1,835,502+634.2%$405/sqft |
Source: Public Record Report a problem | ||
| 12/31/2020 | Sold | $250,000$55/sqft |
Source: Public Record Report a problem | ||
Public tax history
| Year | Property taxes | Tax assessment |
|---|---|---|
| 2025 | $7,429 +2.6% | $498,600 +49.4% |
| 2024 | $7,241 | $333,650 |
| 2023 | $7,241 | $333,650 |
| 2022 | $7,241 +434% | $333,650 +433.8% |
| 2021 | $1,356 +5.1% | $62,500 +25% |
| 2020 | $1,290 | $50,000 |
| 2019 | -- | $50,000 |
Find assessor info on the county website
Neighborhood: 37027
Nearby homes
- $3,125,0005 bd7 ba6.7k sqft9499 Grand Haven Dr LOT 206, Brentwood, TN 37027Sold

- $3,301,7005 bd8 ba6.2k sqft1604 Eastwood Dr LOT 116, Brentwood, TN 37027Off Market

- $2,918,6005 bd8 ba5.8k sqft1604 Eastwood Dr, Brentwood, TN 37027Off Market
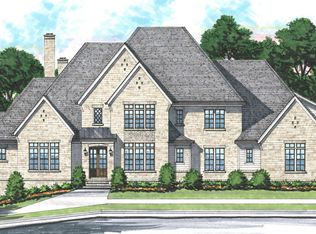
- $2,933,5005 bd8 ba5.6k sqft1613 Treehouse Ct, Brentwood, TN 37027Off Market
- $2,355,0005 bd7 ba5.1k sqft1598 Eastwood Dr, Brentwood, TN 37027Sold
- $2,209,6005 bd7 ba5.1k sqft1598 Eastwood Dr LOT 111, Brentwood, TN 37027Off Market
- $3,250,7285 bd7 ba6.5k sqft9497 Grand Haven Dr, Brentwood, TN 37027Sold
- $1,850,9836 bd7 ba5.6k sqft1605 Eastwood Dr LOT 117, Brentwood, TN 37027Sold
Nearby schools
GreatSchools rating
- 9/10Crockett Elementary SchoolGrades: PK-5Distance: 1.7 mi
- 9/10Woodland Middle SchoolGrades: 6-8Distance: 1.9 mi
- 10/10Ravenwood High SchoolGrades: 9-12Distance: 1.4 mi
Schools provided by the listing agent
- Elementary: Crockett Elementary
- Middle: Woodland Middle School
- High: Ravenwood High School
Source: RealTracs MLS as distributed by MLS GRID. This data may not be complete. We recommend contacting the local school district to confirm school assignments for this home.
Get a cash offer in 3 minutes
Find out how much your home could sell for in as little as 3 minutes with a no-obligation cash offer.
Estimated market value
$2,199,200
Get a cash offer in 3 minutes
Find out how much your home could sell for in as little as 3 minutes with a no-obligation cash offer.
Estimated market value
$2,199,200
- Tennessee
- Williamson County
- Brentwood
- 37027
- 1615 Treehouse Ct
Nearby cities
Nearby zip codes
Other Brentwood Topics
