Skip main navigation
Closed
  • $3,125,000

    9499 Grand Haven Dr Lot 206, Brentwood, TN 37027

    5beds
    6,780sqft
    Single Family Residence, Residential
    Built in 2025
    0.62 Acres Lot
    $3,167,800 Zestimate®
    $461/sqft
    $-- Estimated rent

    Home value

    $3,167,800

    $3.01M - $3.36M

    Not available

    Zestimate® history
    Loading
    Loading...

    Owner options

    List your home for rent

    Find your next renter with Zillow Rental Manager. Plus, with online applications, you can quickly screen prospective tenants – for free.

    Learn more
    Refinance and save

    $17,740/mo

    Est. payment

    Refinancing to a lower rate could help reduce your monthly payments and save thousands over the life of the loan.

    See today's rates

    $17,740/mo

    Est. payment

    Explore your selling options

    Work with a Zillow partner agent

    Leverage their expertise and Zillow's premium Showcase listings to get your home seen by more buyers.

    Get started

    List with your own agent

    Get your home in front of millions of buyers by listing it on Zillow.

    Learn how to do it

    Sell it yourself

    Take full control of how buyers see your home on Zillow by listing For Sale by Owner (FSBO).

    List your home

    What's special

    Future poolWood burning fireplaceMain-level primary suiteGreat roomSpa-like bathFlexible spaceCovered patios
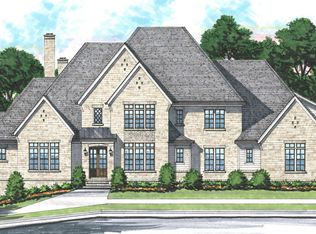
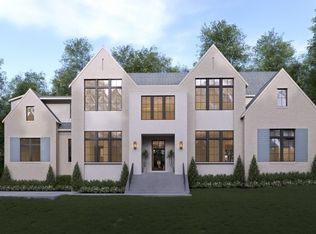
    Welcome to effortless elegance in The Reserve at Raintree Forest. This custom-built 6,780 sq ft home offers 5 bedrooms, 5 full baths, and 2 half baths—crafted with meticulous attention to detail and luxury finishes throughout. From the moment you enter, you're greeted by soaring ceilings, wide-plank hardwood flooring, and curated designer selections that elevate every space. The chef’s kitchen is the heart of the home, featuring a private breakfast dining area, professional-grade appliances, custom cabinetry, and a discreet scullery—ideal for entertaining at any scale. The great room flows seamlessly off the kitchen, anchored by a stately marble and plaster adorned fireplace with built in cabinetry and art lighting on each side, featuring an oversize sliding door system that floods the space with natural light and leads to an expansive rear porch with a wood burning fireplace. The main-level primary suite is a true retreat, offering a spa-like bath with premium finishes and a boutique-style walk-in closet with luxurious island. Upstairs, you'll find generously sized guest suites, a large bonus room, massive covered porch and flexible space perfect for a home gym, office, or media room. Outdoor living is just as refined, with covered patios, a fireplace, and space for a future pool. Every inch of this home has been thoughtfully designed for both beauty and functionality. Located in one of Brentwood’s most prestigious communities and zoned for top-ranked Williamson County schools, this residence blends modern luxury with timeless sophistication. Don’t miss your opportunity to own a statement home in The Reserve at Raintree Forest.

    Zillow last checked:

    Listing updated:

    Listed by:

    Brandon C. Knox 646-436-9452,

    Compass RE,

    Ollie Petre 615-512-1559,

    Compass RE

    Bought with:

    Samantha Byers, 331091

    Keller Williams Realty

    Source: RealTracs MLS as distributed by MLS GRID,MLS#: 3037339MLS Logo

    Facts & features

    Interior

    Bedrooms & bathrooms
    • Bedrooms: 5
    • Bathrooms: 7
    • Full bathrooms: 5
    • 1/2 bathrooms: 2
    • Main level bedrooms: 1
    Other
    • Features: Other
    • Level: Other
    • Area: 224 Square Feet
    • Dimensions: 14x16
    Heating
    • Electric
    Cooling
    • Electric
    Appliances
    • Included: Oven, Dishwasher
    Features
    • Ceiling Fan(s), Entrance Foyer, High Ceilings, Open Floorplan, Pantry, Walk-In Closet(s)
    • Flooring: Wood, Tile
    • Basement: None,Crawl Space
    • Number of fireplaces: 2
    • Fireplace features: Gas, Wood Burning
    Interior area
    • Total structure area: 6,780
    • Total interior livable area: 6,780 sqft
    • Finished area above ground: 6,780

    Property

    Parking
    • Total spaces: 3
    • Parking features: Garage Door Opener, Garage Faces Side
    • Garage spaces: 3
    Features
    • Levels: Two
    • Stories: 2
    Lot
    • Size: 0.62 Acres
    • Dimensions: 105 x 235
    Details
    • Parcel number: 094055B C 00200 00016055B
    • Special conditions: Standard

    Construction

    Type & style
    • Home type: SingleFamily
    • Property subtype: Single Family Residence, Residential
    Materials
    • Brick
    Condition
    • New construction: Yes
    • Year built: 2025

    Utilities & green energy

    • Sewer: Public Sewer
    • Water: Public
    • Utilities for property: Electricity Available, Water Available, Underground Utilities

    Community & HOA

    Community
    • Subdivision: Reserve @ Raintree Forest Sec10
    HOA
    • Has HOA: Yes
    • Amenities included: Clubhouse, Playground, Sidewalks, Tennis Court(s), Underground Utilities, Trail(s)
    • Services included: Recreation Facilities
    • HOA fee: $100 monthly
    Location
    • Region: Brentwood

    Financial & listing details

    • Price per square foot: $461/sqft
    • Date on market: 10/31/2025
    • Date available: 07/25/2025
    • Electric utility on property: Yes

    Price history

    DateEventPrice
    1/5/2026Sold$3,125,000+2.5%$461/sqft
    Source: RealTracs MLS as distributed by MLS GRID #3037339 Report a problem
    1/2/2026Pending sale$3,050,000$450/sqft
    Source: RealTracs MLS as distributed by MLS GRID #3037339 Report a problem
    12/8/2025Contingent$3,050,000$450/sqft
    Source: RealTracs MLS as distributed by MLS GRID #3037339 Report a problem
    10/31/2025Listed for sale$3,050,000-3.2%$450/sqft
    Source: RealTracs MLS as distributed by MLS GRID #3037339 Report a problem
    10/24/2025Listing removed$3,149,900$465/sqft
    Source: RealTracs MLS as distributed by MLS GRID #2958037 Report a problem
    7/25/2025Listed for sale$3,149,900$465/sqft
    Source: RealTracs MLS as distributed by MLS GRID #2958037 Report a problem

    Public tax history

    Tax history is unavailable.

    Neighborhood: 37027

    Nearby schools

    GreatSchools rating
    Schools provided by the listing agent
    • Elementary: Crockett Elementary
    • Middle: Woodland Middle School
    • High: Ravenwood High School

    Source: RealTracs MLS as distributed by MLS GRID. This data may not be complete. We recommend contacting the local school district to confirm school assignments for this home.

    Get a cash offer in 3 minutes
    Find out how much your home could sell for in as little as 3 minutes with a no-obligation cash offer.
    Estimated market value
    $3,167,800
    Get a cash offer in 3 minutes
    Find out how much your home could sell for in as little as 3 minutes with a no-obligation cash offer.
    Estimated market value
    $3,167,800