Welcome to your luxury end-unit townhome in the desirable Mistee Ridge community of Orland Park! Finished in late 2021, this newer construction residence offers modern design, high-end finishes, and a convenient first-floor primary suite-all in a prime location near shopping, dining, entertainment, and Metra. Step into a bright and open layout featuring two-story ceilings, large windows that fill the space with natural light, and "Triumph" LVT flooring throughout the main level. The spacious living and dining area flows seamlessly into the upgraded kitchen, which showcases quartz countertops, stainless steel appliances, beautiful cabinetry, and a breakfast nook with access to your private deck-perfect for morning coffee or evening relaxation. The main-level primary suite offers a peaceful retreat with a walk-in closet and a luxurious en suite bath featuring subway tile and an upgraded vanity. A powder room and access to the attached 2-car garage complete the main floor. Upstairs, an open loft area provides the perfect flex space for a home office, reading nook, or gaming area. You'll also find a spacious second bedroom, a full bath, and newer carpet throughout. The full unfinished basement provides excellent storage or the potential for future living space. Designer touches, wide white trim, and modern lighting elevate the home's style, while the end-unit location offers extra privacy and natural light. With its final touches in December 2021, this move-in-ready home includes high-end finishes and thoughtful design throughout. Enjoy the convenience of a first-floor primary suite, a bright open floor plan, and a private deck for outdoor relaxation. The attached two-car garage adds ease and functionality, while the full basement offers plenty of storage or room to grow. Ideally located just minutes from Lifetime Fitness, Marcus Theatres, Centennial Park, I-80, and the Metra station. This home offers the perfect blend of luxury, comfort, and convenience. Enjoy the perfect balance of low-maintenance living, luxury finishes, and a prime Orland Park location! Don't delay, show today!!!!!
Closed
$380,000
16150 Hillcrest Cir, Orland Park, IL 60467
2beds
1,810sqft
Townhouse, Single Family Residence
Built in 2004
2,201 Square Feet Lot
$-- Zestimate®
$210/sqft
$3,018 Estimated rent
Home value
Not available
Estimated sales range
Not available
$3,018/mo
Zestimate® history
Owner options
List your home for rent
$3,018/mo
Rent Zestimate®
Find your next renter with Zillow Rental Manager. Plus, with online applications, you can quickly screen prospective tenants – for free.
$3,018/mo
Rent Zestimate®
Refinance and save
$2,962/mo
Est. payment
Refinancing to a lower rate could help reduce your monthly payments and save thousands over the life of the loan.
$2,962/mo
Est. payment
Explore your selling options
Work with a Zillow partner agent
Leverage their expertise and Zillow's premium Showcase listings to get your home seen by more buyers.
Get startedList with your own agent
Get your home in front of millions of buyers by listing it on Zillow.
Learn how to do itSell it yourself
Take full control of how buyers see your home on Zillow by listing For Sale by Owner (FSBO).
List your homeWhat's special
Open loft areaModern lightingDesigner touchesSpacious second bedroomConvenient first-floor primary suiteLarge windowsPrivate deck
Zillow last checked:
Listing updated:
Listed by:
Johnny Sarena (708)209-7520,
RE/MAX 1st Service
Bought with:
John Greco, CSC
G Real Estate Co.
Source: MRED as distributed by MLS GRID,MLS#: 12492114
Facts & features
Interior
Bedrooms & bathrooms
- Bedrooms: 2
- Bathrooms: 3
- Full bathrooms: 2
- 1/2 bathrooms: 1
Rooms
- Room types: Walk In Closet, Loft, Breakfast Room, Foyer
Primary bedroom
- Features: Flooring (Carpet), Bathroom (Full)
- Level: Main
- Area: 195 Square Feet
- Dimensions: 15X13
Bedroom 2
- Features: Flooring (Carpet)
- Level: Second
- Area: 192 Square Feet
- Dimensions: 16X12
Breakfast room
- Features: Flooring (Wood Laminate)
- Level: Main
- Area: 63 Square Feet
- Dimensions: 07X09
Dining room
- Features: Flooring (Wood Laminate)
- Level: Main
- Area: 126 Square Feet
- Dimensions: 14X09
Foyer
- Features: Flooring (Wood Laminate)
- Level: Main
- Area: 50 Square Feet
- Dimensions: 10X05
Kitchen
- Features: Kitchen (Eating Area-Table Space, Pantry-Closet, Custom Cabinetry, SolidSurfaceCounter, Updated Kitchen), Flooring (Wood Laminate)
- Level: Main
- Area: 90 Square Feet
- Dimensions: 10X09
Laundry
- Level: Basement
- Area: 100 Square Feet
- Dimensions: 10X10
Living room
- Features: Flooring (Wood Laminate)
- Level: Main
- Area: 234 Square Feet
- Dimensions: 18X13
Loft
- Features: Flooring (Carpet)
- Level: Second
- Area: 195 Square Feet
- Dimensions: 15X13
Walk in closet
- Features: Flooring (Carpet)
- Level: Main
- Area: 28 Square Feet
- Dimensions: 07X04
Heating
- Natural Gas, Forced Air
Cooling
- Central Air
Appliances
- Included: Range, Microwave, Dishwasher, Refrigerator, Washer, Dryer, Disposal, Stainless Steel Appliance(s)
- Laundry: Washer Hookup, Gas Dryer Hookup
Features
- Cathedral Ceiling(s), 1st Floor Bedroom, 1st Floor Full Bath, Walk-In Closet(s)
- Flooring: Laminate
- Basement: Unfinished,Full
- Common walls with other units/homes: End Unit
Interior area
- Total structure area: 0
- Total interior livable area: 1,810 sqft
Property
Parking
- Total spaces: 2
- Parking features: Asphalt, Garage Door Opener, Yes, Garage Owned, Attached, Garage
- Attached garage spaces: 2
- Has uncovered spaces: Yes
Accessibility
- Accessibility features: No Disability Access
Features
- Patio & porch: Deck
Lot
- Size: 2,201 Square Feet
- Dimensions: 31X71
- Features: Landscaped
Details
- Parcel number: 27212030830000
- Special conditions: None
- Other equipment: Ceiling Fan(s), Sump Pump, Sprinkler-Lawn
Construction
Type & style
- Home type: Townhouse
- Property subtype: Townhouse, Single Family Residence
Materials
- Brick
- Foundation: Concrete Perimeter
- Roof: Asphalt
Condition
- New construction: No
- Year built: 2004
Utilities & green energy
- Electric: Circuit Breakers, 200+ Amp Service
- Sewer: Public Sewer
- Water: Lake Michigan
Community & HOA
Community
- Security: Carbon Monoxide Detector(s)
- Subdivision: Mistee Ridge
HOA
- Has HOA: Yes
- Services included: Lawn Care, Snow Removal
- HOA fee: $250 monthly
Location
- Region: Orland Park
Financial & listing details
- Price per square foot: $210/sqft
- Tax assessed value: $330,000
- Annual tax amount: $8,258
- Date on market: 10/11/2025
- Listing terms: Cash
- Ownership: Fee Simple w/ HO Assn.
Price history
| Date | Event | Price |
|---|---|---|
| 12/10/2025 | Sold | $380,000-5%$210/sqft |
Source:  MRED as distributed by MLS GRID #12492114 Report a problem MRED as distributed by MLS GRID #12492114 Report a problem | ||
| 11/24/2025 | Contingent | $399,999$221/sqft |
Source: MRED as distributed by MLS GRID #12492114 Report a problem | ||
| 10/11/2025 | Listed for sale | $399,999+17.6%$221/sqft |
Source: MRED as distributed by MLS GRID #12492114 Report a problem | ||
| 1/7/2022 | Sold | $340,000+0%$188/sqft |
Source: MRED as distributed by MLS GRID #11279534 Report a problem | ||
| 12/21/2021 | Contingent | $339,900$188/sqft |
Source: MRED as distributed by MLS GRID #11279534 Report a problem | ||
| 12/21/2021 | Listed for sale | $339,900$188/sqft |
Source: MRED as distributed by MLS GRID #11279534 Report a problem | ||
| 12/10/2021 | Contingent | $339,900$188/sqft |
Source: MRED as distributed by MLS GRID #11279534 Report a problem | ||
| 12/6/2021 | Listed for sale | $339,900$188/sqft |
Source: MRED as distributed by MLS GRID #11279534 Report a problem | ||
Public tax history
| Year | Property taxes | Tax assessment |
|---|---|---|
| 2024 | $8,485 +2.7% | $33,000 +0% |
| 2023 | $8,258 +5.5% | $32,999 +26.3% |
| 2022 | $7,826 +89.1% | $26,126 +82.6% |
| 2021 | $4,139 -43.1% | $14,307 -45.2% |
| 2020 | $7,275 +4.6% | $26,126 +3.1% |
| 2019 | $6,955 +443.7% | $25,340 +428.8% |
| 2018 | $1,279 +2.3% | $4,792 |
| 2017 | $1,250 -81.8% | $4,792 -80.6% |
| 2016 | $6,875 +479.1% | $24,639 +473.5% |
| 2015 | $1,187 +1.5% | $4,296 0% |
| 2014 | $1,170 +3% | $4,297 -3% |
| 2013 | $1,136 +0.1% | $4,431 |
| 2012 | $1,135 -82.2% | $4,431 -83% |
| 2011 | $6,360 +697.2% | $25,990 +649.2% |
| 2010 | $798 -88.5% | $3,469 -88.7% |
| 2009 | $6,941 +6% | $30,703 -5% |
| 2008 | $6,550 +14.2% | $32,318 +16.9% |
| 2007 | $5,733 | $27,642 |
Find assessor info on the county website
Neighborhood: 60467
Nearby homes
- $351,2002 bd3 ba1.5k sqft16148 Hillcrest Cir, Orland Park, IL 60467Off Market
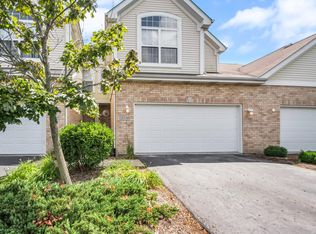
- $320,0002 bd3 ba-- sqft16146 Hillcrest Cir, Orland Park, IL 60467Sold

- $393,4003 bd2 ba1.8k sqft16144 Hillcrest Cir, Orland Park, IL 60467Off Market
- $393,0003 bd2 ba1.8k sqft16160 Hillcrest Cir, Orland Park, IL 60467Off Market
- $348,0002 bd3 ba1.6k sqft16158 Hillcrest Cir, Orland Park, IL 60467Sold
- $360,2002 bd2 ba1.5k sqft16156 Hillcrest Cir, Orland Park, IL 60467Off Market
- $24,6482 bd2 ba2k sqft16154 Hillcrest Cir, Orland Park, IL 60467Off Market
- $397,6003 bd2 ba1.8k sqft16140 Hillcrest Cir, Orland Park, IL 60467Off Market
Nearby schools
GreatSchools rating
- 9/10High Point Elementary SchoolGrades: 3-5Distance: 1.7 mi
- 6/10Orland Jr High SchoolGrades: 6-8Distance: 1.6 mi
- 10/10Carl Sandburg High SchoolGrades: 9-12Distance: 3.7 mi
Schools provided by the listing agent
- District: 135
Source: MRED as distributed by MLS GRID. This data may not be complete. We recommend contacting the local school district to confirm school assignments for this home.


Get pre-qualified for a loan
At Zillow Home Loans, we can pre-qualify you in as little as 5 minutes with no impact to your credit score.An equal housing lender. NMLS #10287.
- Illinois
- Cook County
- Orland Park
- 60467
- 16150 Hillcrest Cir
Nearby cities
Nearby neighborhoods
Nearby zip codes
Other Orland Park Topics
