Skip main navigation
Closed
  • $348,000

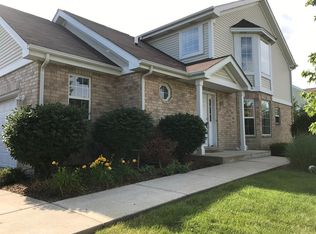
    16158 Hillcrest Cir, Orland Park, IL 60467

    2beds
    1,634sqft
    Townhouse, Single Family Residence
    Built in 2006
    1,706 Square Feet Lot
    $377,000 Zestimate®
    $213/sqft
    $2,948 Estimated rent

    Home value

    $377,000

    $358,000 - $396,000

    $2,948/mo

    Zestimate® history
    Loading
    Loading...

    Owner options

    List your home for rent

    $2,948/mo

    Rent Zestimate®

    Find your next renter with Zillow Rental Manager. Plus, with online applications, you can quickly screen prospective tenants – for free.

    Learn more

    $2,948/mo

    Rent Zestimate®

    Refinance and save

    $2,751/mo

    Est. payment

    Refinancing to a lower rate could help reduce your monthly payments and save thousands over the life of the loan.

    See today's rates

    $2,751/mo

    Est. payment

    Explore your selling options

    Work with a Zillow partner agent

    Leverage their expertise and Zillow's premium Showcase listings to get your home seen by more buyers.

    Get started

    List with your own agent

    Get your home in front of millions of buyers by listing it on Zillow.

    Learn how to do it

    Sell it yourself

    Take full control of how buyers see your home on Zillow by listing For Sale by Owner (FSBO).

    List your home

    What's special

    Loft spaceFinished basementExtra roomExpansive primary suitePrivate deckSpacious kitchenOpen-concept main floor
    Stunning Two-Story Townhome with Loft, Finished Basement & More! This gorgeous 2-3 bedroom, 2.5-bathroom townhome offers the perfect blend of style, space, and comfort in a friendly community. Key Features include the two-story ceiling in the living area, creating a light-filled and open atmosphere. Open-concept main floor with a seamless flow between kitchen, dining room, and living spaces. The spacious kitchen boasts granite countertops, stainless steel appliances, shaker cabinets, and a sleek tile backsplash. A sliding glass door opens directly from the eating area onto your own private deck, complete with stairs leading down to the backyard, perfect for entertaining or relaxing outdoors. Upstairs, you'll find the expansive primary suite, highlighted by vaulted ceilings, a large walk-in closet, and a ensuite bathroom. Indulge in the spa-like retreat featuring a soaking tub, a step-in glass shower with convenient grab bars, and beautifully tiled floors and walls that add a touch of sophistication. You'll also find a second bedroom and bathroom, along with a loft space perfect as a reading nook, or creative retreat. The finished basement adds approximately 702 square feet and includes an extra room that can be used as an office, ideal for remote work, or it can be used as a 3rd bedroom, if needed. A newer roof installed in 2023 will offer peace of mind and long-term value. A family fun community park located in the subdivision is just a short walk away-perfect for morning strolls, weekend picnics, or letting the kids play and explore. Located just 5 minutes away from all major supermarkets, top-rated restaurants, cafes, and everyday conveniences, this home is the ideal balance of suburban calm and urban accessibility.

    Zillow last checked:

    Listing updated:

    Listed by:

    Lisa Wenzel, ABR,GRI,SRS 630-430-4797,

    Wenzel Select Properties, Ltd.,

    Rebecca Brand 815-954-5647,

    Wenzel Select Properties, Ltd.

    Bought with:

    Katarzyna Fuks

    Re/Max Millennium

    Source: MRED as distributed by MLS GRID,MLS#: 12377937MLS Logo

    Facts & features

    Interior

    Bedrooms & bathrooms
    • Bedrooms: 2
    • Bathrooms: 3
    • Full bathrooms: 2
    • 1/2 bathrooms: 1
    Rooms
    • Room types: Loft, Office, Foyer, Walk In Closet, Storage
    Primary bedroom
    • Features: Flooring (Carpet), Window Treatments (Blinds, Curtains/Drapes), Bathroom (Full, Tub & Separate Shwr)
    • Level: Second
    • Area: 336 Square Feet
    • Dimensions: 24X14
    Bedroom 2
    • Features: Flooring (Carpet)
    • Level: Second
    • Area: 132 Square Feet
    • Dimensions: 12X11
    Dining room
    • Features: Flooring (Hardwood)
    • Level: Main
    • Area: 100 Square Feet
    • Dimensions: 10X10
    Family room
    • Features: Flooring (Carpet)
    • Level: Basement
    • Area: 575 Square Feet
    • Dimensions: 25X23
    Foyer
    • Features: Flooring (Ceramic Tile)
    • Level: Main
    • Area: 192 Square Feet
    • Dimensions: 16X12
    Kitchen
    • Features: Kitchen (Eating Area-Table Space, Pantry-Closet, Granite Counters, Updated Kitchen), Flooring (Hardwood), Window Treatments (Curtains/Drapes)
    • Level: Main
    • Area: 220 Square Feet
    • Dimensions: 20X11
    Laundry
    • Features: Flooring (Ceramic Tile)
    • Level: Second
    • Area: 35 Square Feet
    • Dimensions: 5X7
    Living room
    • Features: Flooring (Hardwood), Window Treatments (Curtains/Drapes)
    • Level: Main
    • Area: 204 Square Feet
    • Dimensions: 17X12
    Loft
    • Features: Flooring (Carpet), Window Treatments (Blinds)
    • Level: Second
    • Area: 304 Square Feet
    • Dimensions: 19X16
    Office
    • Features: Flooring (Carpet)
    • Level: Basement
    • Area: 121 Square Feet
    • Dimensions: 11X11
    Storage
    • Features: Flooring (Other)
    • Level: Basement
    • Area: 98 Square Feet
    • Dimensions: 7X14
    Storage
    • Features: Flooring (Other)
    • Level: Basement
    • Area: 72 Square Feet
    • Dimensions: 8X9
    Walk in closet
    • Features: Flooring (Carpet)
    • Level: Second
    • Area: 54 Square Feet
    • Dimensions: 9X6
    Heating
    • Natural Gas, Forced Air
    Cooling
    • Central Air
    Appliances
    • Included: Range, Microwave, Dishwasher, Refrigerator, Freezer
    • Laundry: Upper Level, Gas Dryer Hookup, In Unit
    Features
    • Vaulted Ceiling(s), Storage, Walk-In Closet(s), High Ceilings, Granite Counters, Separate Dining Room, Pantry
    • Flooring: Hardwood, Carpet
    • Doors: Storm Door(s)
    • Windows: Window Treatments, Drapes
    • Basement: Finished,Egress Window,Full
    Interior area
    • Total structure area: 2,336
    • Total interior livable area: 1,634 sqft
    • Finished area below ground: 702

    Property

    Parking
    • Total spaces: 2
    • Parking features: Asphalt, Shared Driveway, Garage Door Opener, On Site, Garage Owned, Attached, Garage
    • Attached garage spaces: 2
    • Has uncovered spaces: Yes
    Accessibility
    • Accessibility features: No Disability Access
    Features
    • Patio & porch: Deck
    Lot
    • Size: 1,706 Square Feet
    • Dimensions: 24X71.1
    • Features: Landscaped, Mature Trees
    Details
    • Parcel number: 27212030860000
    • Special conditions: None
    • Other equipment: Ceiling Fan(s), Sump Pump

    Construction

    Type & style
    • Home type: Townhouse
    • Property subtype: Townhouse, Single Family Residence
    Materials
    • Vinyl Siding, Brick
    • Foundation: Concrete Perimeter
    • Roof: Asphalt
    Condition
    • New construction: No
    • Year built: 2006

    Utilities & green energy

    • Electric: Circuit Breakers
    • Sewer: Public Sewer
    • Water: Lake Michigan

    Community & HOA

    Community
    • Features: Sidewalks, Street Lights
    • Subdivision: Mistee Ridge
    HOA
    • Has HOA: Yes
    • Services included: Exterior Maintenance, Lawn Care, Snow Removal
    • HOA fee: $250 monthly
    Location
    • Region: Orland Park

    Financial & listing details

    • Price per square foot: $213/sqft
    • Tax assessed value: $310,000
    • Annual tax amount: $7,758
    • Date on market: 7/11/2025
    • Listing terms: Conventional
    • Ownership: Fee Simple w/ HO Assn.

    Price history

    DateEventPrice
    8/5/2025Sold$348,000-2%$213/sqft
    Source: MRED as distributed by MLS GRID #12377937 Report a problem
    7/15/2025Contingent$355,000$217/sqft
    Source: MRED as distributed by MLS GRID #12377937 Report a problem
    7/11/2025Listed for sale$355,000+6%$217/sqft
    Source: MRED as distributed by MLS GRID #12377937 Report a problem
    6/14/2024Listing removed--
    Source: Zillow Rentals Report a problem
    6/11/2024Listed for rent$3,200$2/sqft
    Source: Zillow Rentals Report a problem
    1/21/2022Sold$335,000-1.4%$205/sqft
    Source: MRED as distributed by MLS GRID #11254355 Report a problem
    10/28/2021Contingent$339,900$208/sqft
    Source: MRED as distributed by MLS GRID #11254355 Report a problem
    10/24/2021Listed for sale$339,900+41.6%$208/sqft
    Source: MRED as distributed by MLS GRID #11254355 Report a problem
    11/28/2018Sold$240,000+0%$147/sqft
    Source: Public Record Report a problem
    10/25/2018Pending sale$239,900$147/sqft
    Source: Morandi Properties Inc #10118306 Report a problem
    10/22/2018Price change$239,900-4%$147/sqft
    Source: Morandi Properties Inc #10118306 Report a problem
    9/20/2018Price change$249,900-2%$153/sqft
    Source: Morandi Properties Inc #10118306 Report a problem
    8/18/2018Price change$254,900-1.9%$156/sqft
    Source: Morandi Properties Inc #10118306 Report a problem
    8/9/2018Listed for sale$259,900+22%$159/sqft
    Source: Morandi Properties Inc #10118306 Report a problem
    3/6/2014Sold$213,000-0.9%$130/sqft
    Source: Public Record Report a problem
    1/28/2014Pending sale$214,900$132/sqft
    Source: Classic Realty Group #08517459 Report a problem
    1/16/2014Price change$214,900-6.4%$132/sqft
    Source: Classic Realty Group #08517459 Report a problem
    12/6/2013Price change$229,600-0.1%$141/sqft
    Source: Classic Realty Group #08453015 Report a problem
    10/16/2013Price change$229,900-4.2%$141/sqft
    Source: Classic Realty Group #08453015 Report a problem
    9/26/2013Listed for sale$239,900-7.7%$147/sqft
    Source: Classic Realty Group #08453015 Report a problem
    8/3/2011Listing removed$259,900$159/sqft
    Source: Classic Realty Group #07762285 Report a problem
    5/14/2011Price change$259,900-1.8%$159/sqft
    Source: Classic Realty Group #07762285 Report a problem
    4/1/2011Price change$264,700-0.1%$162/sqft
    Source: Classic Realty Group #07762285 Report a problem
    3/25/2011Listed for sale$264,900-2.8%$162/sqft
    Source: Classic Realty Group #07762285 Report a problem
    7/31/2006Sold$272,500$167/sqft
    Source: Public Record Report a problem

    Public tax history

    YearProperty taxesTax assessment
    2024$7,971 +2.7%$31,000 +0%
    2023$7,758 +16.9%$30,999 +21.2%
    2022$6,637 +3.1%$25,575
    2021$6,436 +2.8%$25,575
    2020$6,258 -13.5%$25,575 -3%
    2019$7,236 +18.2%$26,364
    2018$6,121 +2%$26,364
    2017$5,998 -9%$26,364 +11.5%
    2016$6,595 +1%$23,636
    2015$6,532 +13.9%$23,636
    2014$5,736 +1.8%$23,636 -3.9%
    2013$5,632 -0.5%$24,605
    2012$5,662 +2.4%$24,605
    2011$5,527 +4.5%$24,605 -15.3%
    2010$5,291 +9.6%$29,066
    2009$4,827 +7%$29,066 -5%
    2008$4,510 -6.4%$30,596 +31.7%
    2007$4,818 $23,228
    Find assessor info on the county website

    Neighborhood: 60467

    Nearby schools

    GreatSchools rating
    Schools provided by the listing agent
    • Elementary: Park School
    • Middle: Orland Junior High School
    • High: Carl Sandburg High School
    • District: 135

    Source: MRED as distributed by MLS GRID. This data may not be complete. We recommend contacting the local school district to confirm school assignments for this home.

    Get a cash offer in 3 minutes
    Find out how much your home could sell for in as little as 3 minutes with a no-obligation cash offer.
    Estimated market value
    $377,000
    Get a cash offer in 3 minutes
    Find out how much your home could sell for in as little as 3 minutes with a no-obligation cash offer.
    Estimated market value
    $377,000