Welcome to 16151 Tigris Drive, a single-story home with a 2-car garage, nestled in the picturesque Cottonwood Estates neighborhood of Fairhope, Alabama. With a variety of stylish exterior options, the Shelby is crafted to make a lasting impression and enhance your lifestyle.Spanning 1,490 square feet, this thoughtfully designed home features 4 spacious bedrooms and 2 bathrooms, all highlighted by 9-foot ceilings that create an open, airy feel throughout. As you enter, you're welcomed by a bright and inviting foyer that seamlessly transitions into an expansive open-concept layout – perfect for entertaining and daily living. The heart of the home is the kitchen, bathed in natural light and perfectly connected to the breakfast nook and living room, offering a unified space for family gatherings or hosting friends.The kitchen is as functional as it is elegant, featuring an abundance of counter space, a central peninsula island, shaker-style cabinetry, sleek stainless-steel appliances, granite countertops, and a pantry for extra storage.The primary bedroom is a private retreat, complete with a walk-in closet and a luxurious ensuite bathroom. The ensuite features a double vanity, a shower/tub combination, and abundant space for relaxation. The three additional bedrooms are spacious and versatile, perfect for guests, an office, or a home gym. These rooms share a conveniently located bathroom with a bathtub/shower combination. For your advantage, the attached 2-car garage provides direct access to the home via the foyer.Equipped with the latest Smart Home Connect technology, the Shelby offers modern features making daily life a breeze. Built to Gold FORTIFIED Home™ standards, this home is designed for enhanced durability and may even lower the cost of homeowner’s insurance (ask Sales Representative for more details). Plus, with a one-year builder warranty and a 10-year structural warranty, you can move in with peace of mind knowing your home is built to last. Buyer to verif
Closed
$318,000
16151 Tigris Dr, Fairhope, AL 36526
4beds
1,490sqft
Residential
Built in 2026
-- sqft lot
$317,300 Zestimate®
$213/sqft
$2,144 Estimated rent
Home value
$317,300
$301,000 - $333,000
$2,144/mo
Zestimate® history
Owner options
List your home for rent
$2,144/mo
Rent Zestimate®
Find your next renter with Zillow Rental Manager. Plus, with online applications, you can quickly screen prospective tenants – for free.
$2,144/mo
Rent Zestimate®
Refinance and save
$1,875/mo
Est. payment
Refinancing to a lower rate could help reduce your monthly payments and save thousands over the life of the loan.
$1,875/mo
Est. payment
Explore your selling options
Work with a Zillow partner agent
Leverage their expertise and Zillow's premium Showcase listings to get your home seen by more buyers.
Get startedList with your own agent
Get your home in front of millions of buyers by listing it on Zillow.
Learn how to do itSell it yourself
Take full control of how buyers see your home on Zillow by listing For Sale by Owner (FSBO).
List your homeWhat's special
Zillow last checked:
Listing updated:
Listed by:
Jessica Jones 251-447-3461,
DHI Realty of Alabama, LLC
Bought with:
Jaime Cooper
EXIT Realty Lyon & Assoc.Fhope
Source: Baldwin Realtors,MLS#: 398612
Facts & features
Interior
Bedrooms & bathrooms
- Bedrooms: 4
- Bathrooms: 2
- Full bathrooms: 2
- Main level bedrooms: 4
Primary bedroom
- Features: Walk-In Closet(s)
- Level: Main
- Area: 153.73
- Dimensions: 13.08 x 11.75
Bedroom 2
- Level: Main
- Area: 127.01
- Dimensions: 12.92 x 9.83
Bedroom 3
- Level: Main
- Area: 127.01
- Dimensions: 12.92 x 9.83
Bedroom 4
- Level: Main
- Area: 160.83
- Dimensions: 16.08 x 10
Primary bathroom
- Features: Double Vanity, Shower Only
Dining room
- Level: Main
- Area: 117.5
- Dimensions: 10 x 11.75
Kitchen
- Level: Main
- Area: 201.74
- Dimensions: 17.42 x 11.58
Living room
- Level: Main
- Area: 165.48
- Dimensions: 14.08 x 11.75
Cooling
- Electric
Appliances
- Included: Dishwasher, Disposal, Microwave, Electric Range
- Laundry: Main Level
Features
- Flooring: Engineered Vinyl Plank
- Has basement: No
- Has fireplace: No
Interior area
- Total structure area: 1,490
- Total interior livable area: 1,490 sqft
Property
Parking
- Total spaces: 2
- Parking features: Attached, Garage
- Has attached garage: Yes
- Covered spaces: 2
Features
- Levels: One
- Stories: 1
- Patio & porch: Rear Porch
- Has view: Yes
- View description: None
Lot
- Features: Less than 1 acre
Details
- Parcel number: 055601010001035.020
Construction
Type & style
- Home type: SingleFamily
- Property subtype: Residential
Materials
- Brick, Concrete, Hardboard, Fortified-Gold
- Foundation: Slab
- Roof: Composition
Condition
- New Construction
- New construction: Yes
- Year built: 2026
Details
- Warranty included: Yes
Utilities & green energy
- Electric: Baldwin EMC
- Utilities for property: Fairhope Utilities
Community & HOA
Community
- Features: None
- Subdivision: Cottonwood Estates
HOA
- Has HOA: Yes
- Services included: Association Management
- HOA fee: $435 quarterly
Location
- Region: Fairhope
Financial & listing details
- Price per square foot: $213/sqft
- Price range: $318K - $318K
- Date on market: 6/26/2026
- Ownership: Whole/Full
Price history
| Date | Event | Price |
|---|---|---|
| 7/14/2026 | Sold | $318,000$213/sqft |
Source:  Baldwin Realtors #398612 Report a problem Baldwin Realtors #398612 Report a problem | ||
| 6/26/2026 | Listed for sale | $318,000$213/sqft |
Source: Baldwin Realtors #398612 Report a problem | ||
Public tax history
Tax history is unavailable.
Neighborhood: 36526
Nearby homes
- $332,4483 bd2 ba1.4k sqft16145 Tigris Dr, Fairhope, AL 36526Sold

- $321,4524 bd2 ba1.4k sqft16137 Tigris Dr, Fairhope, AL 36526New Construction

- $327,9524 bd2 ba1.4k sqft16121 Tigris Dr, Fairhope, AL 36526New Construction
- $320,8004 bd2 ba1.5k sqft16173 Tigris Dr, Fairhope, AL 36532Off Market
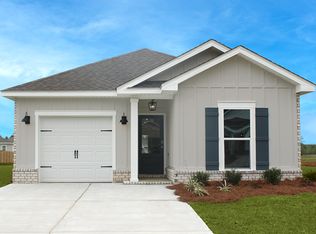
- $347,5584 bd2 ba1.7k sqft16120 Tigris Dr, Fairhope, AL 36532New Construction
- $295,4243 bd2 ba1.2k sqft16817 Tigris Dr, Fairhope, AL 36526Sold
- $294,5003 bd2 ba1.2k sqft16187 Tigris Dr, Fairhope, AL 36532Off Market
- $304,5003 bd2 ba1.4k sqft16195 Tigris Dr, Fairhope, AL 36532Off Market
Nearby schools
GreatSchools rating
- 9/10J Larry Newton SchoolGrades: PK-6Distance: 2.3 mi
- 10/10Fairhope Middle SchoolGrades: 7-8Distance: 4.3 mi
- 9/10Fairhope High SchoolGrades: PK,9-12Distance: 4.6 mi
Schools provided by the listing agent
- Elementary: J. Larry Newton
- Middle: Fairhope Middle
- High: Fairhope High
Source: Baldwin Realtors. This data may not be complete. We recommend contacting the local school district to confirm school assignments for this home.
Get a cash offer in 3 minutes
Find out how much your home could sell for in as little as 3 minutes with a no-obligation cash offer.
Estimated market value
$317,300
Get a cash offer in 3 minutes
Find out how much your home could sell for in as little as 3 minutes with a no-obligation cash offer.
Estimated market value
$317,300
- Alabama
- Baldwin County
- Fairhope
- 36526
- 16151 Tigris Dr
Nearby cities
Nearby zip codes
Other Fairhope Topics
