This exclusive ranch home sits on a 2.62-acre lot surrounded by tall pine trees in the gated High Forest Ranch community on the outskirts of Colorado Springs. As you arrive, you are greeted by a front porch, perfect for a morning coffee. Inside the home you will find an open floor plan that leads to a living room with a fireplace, large windows, and access to a deck overlooking the surroundings; the elegant dining room and a library with custom-built bookshelves offer great views to the outside. The gourmet kitchen includes an island with a gas cooktop, Cambria quartz counters, abundant custom cabinets, a counter bar, a pantry, and all stainless-steel appliances, adjacent to the kitchen is a dining nook with an exceptional view of the forest. The master suite is a true retreat with a walk-out to a deck with relaxing views, the master bathroom features a five-piece bath with quartz counters, a double vanity, and a walk-in closet with built-in shelving. The lower level includes a family room with a stone fireplace, a newly built kitchenette/bar, and a refrigerator. There are three bedrooms on this floor, each with a bathroom and closet. One of the bedrooms is a second master suite with a walk-in closet and a full bathroom; additionally, this level has a workshop. This meticulously landscaped grounds include a patio with a water fountain and a covered pool/spa designed to provide ultimate relaxation and rejuvenation therapy. The four-car garage offers epoxy floors, elevated ceilings, 220V, and a hobby room. Additional features include a laundry room with a sink, a radon mitigation system, a newer furnace, A/C, an invisible dog fence, a John Deer lawn tractor, and a washer and dryer on each floor. Living in High Forest Ranch offers residents access to community amenities, a clubhouse, 33 acres of green space, 8 miles of hiking trails, and 2 ponds. School District 38. Close to medical facilities, hospitals, restaurants, shopping, and the Air Force Academy.
Sold for $1,425,000
$1,425,000
16151 Timber Meadow Dr, Colorado Springs, CO 80908
4beds
4,754sqft
Single Family Residence
Built in 2004
2.62 Acres Lot
$1,473,800 Zestimate®
$300/sqft
$5,205 Estimated rent
Home value
$1,473,800
$1.40M - $1.56M
$5,205/mo
Zestimate® history
Owner options
List your home for rent
$5,205/mo
Rent Zestimate®
Find your next renter with Zillow Rental Manager. Plus, with online applications, you can quickly screen prospective tenants – for free.
$5,205/mo
Rent Zestimate®
Refinance and save
$7,359/mo
Est. payment
Refinancing to a lower rate could help reduce your monthly payments and save thousands over the life of the loan.
$7,359/mo
Est. payment
Explore your selling options
Work with a Zillow partner agent
Leverage their expertise and Zillow's premium Showcase listings to get your home seen by more buyers.
Get startedList with your own agent
Get your home in front of millions of buyers by listing it on Zillow.
Learn how to do itSell it yourself
Take full control of how buyers see your home on Zillow by listing For Sale by Owner (FSBO).
List your homeWhat's special
Zillow last checked:
Listing updated:
Listed by:
Maria Saldarriaga MRP 719-640-2789,
Coldwell Banker Realty
Bought with:
Nathan Dick
Thrive Real Estate Group
Source: elevateMLS,MLS#: 4413256
Facts & features
Interior
Bedrooms & bathrooms
- Bedrooms: 4
- Bathrooms: 5
- Full bathrooms: 2
- 3/4 bathrooms: 2
- 1/2 bathrooms: 1
Basement
- Area: 2374
Heating
- Forced Air, Natural Gas
Cooling
- Ceiling Fan(s), Central Air
Appliances
- Included: Dishwasher, Disposal, Double Oven, Dryer, Gas in Kitchen, Microwave, Oven, Refrigerator, Self Cleaning Oven, Washer
- Laundry: In Basement, Main Level
Features
- Great Room, See Prop Desc Remarks, Breakfast Bar, High Speed Internet, Pantry, Secondary Suite w/in Home
- Flooring: Carpet, Wood, Wood Laminate
- Basement: Full,Partially Finished
- Number of fireplaces: 3
- Fireplace features: Basement, Gas, Two
Interior area
- Total structure area: 4,754
- Total interior livable area: 4,754 sqft
- Finished area above ground: 2,380
- Finished area below ground: 2,374
Property
Parking
- Total spaces: 4
- Parking features: Attached, Garage Door Opener, Oversized, Workshop in Garage, See Remarks, Paved Driveway
- Attached garage spaces: 4
Features
- Patio & porch: Wood Deck, See Prop Desc Remarks
- Exterior features: Auto Sprinkler System, Electric Gate
- Pool features: Pool
Lot
- Size: 2.62 Acres
- Features: Wooded, HOA Required $
Details
- Additional structures: Other, See Remarks
- Parcel number: 6126008022
Construction
Type & style
- Home type: SingleFamily
- Architectural style: Ranch
- Property subtype: Single Family Residence
Materials
- Stucco, Framed on Lot
- Foundation: Walk Out
- Roof: Composite Shingle
Condition
- Existing Home
- New construction: No
- Year built: 2004
Utilities & green energy
- Electric: 220 Volts in Garage
- Water: Well
- Utilities for property: Phone Available
Green energy
- Indoor air quality: Radon System
Community & HOA
Community
- Features: Clubhouse, Gated, Green Areas, Lake/Pond, Private Security, Recreation Room
HOA
- Services included: Common Utilities, Covenant Enforcement, Management, Security, Snow Removal, Trash Removal
- HOA fee: $800 quarterly
Location
- Region: Colorado Springs
Financial & listing details
- Price per square foot: $300/sqft
- Tax assessed value: $1,273,432
- Annual tax amount: $3,943
- Date on market: 7/25/2024
- Listing terms: Cash,Conventional,FHA,VA Loan
Price history
| Date | Event | Price |
|---|---|---|
| 11/4/2024 | Sold | $1,425,000-6.6%$300/sqft |
Source:  elevateMLS #4413256 Report a problem elevateMLS #4413256 Report a problem | ||
| 10/22/2024 | Contingent | $1,525,000$321/sqft |
Source: elevateMLS #4413256 Report a problem | ||
| 10/13/2024 | Price change | $1,525,000-3.2%$321/sqft |
Source: elevateMLS #4413256 Report a problem | ||
| 9/25/2024 | Price change | $1,575,000-3.1%$331/sqft |
Source: elevateMLS #4413256 Report a problem | ||
| 8/16/2024 | Price change | $1,625,000-1.5%$342/sqft |
Source: elevateMLS #4413256 Report a problem | ||
| 7/25/2024 | Listed for sale | $1,650,000+37.5%$347/sqft |
Source: elevateMLS #4413256 Report a problem | ||
| 9/10/2021 | Sold | $1,200,000$252/sqft |
Source: Public Record Report a problem | ||
| 8/2/2021 | Pending sale | $1,200,000$252/sqft |
Source:  Berkshire Hathaway HomeServices #4733895 Report a problem Berkshire Hathaway HomeServices #4733895 Report a problem | ||
| 7/26/2021 | Listed for sale | $1,200,000+79.1%$252/sqft |
Source: Berkshire Hathaway HomeServices #4733895 Report a problem | ||
| 2/10/2017 | Sold | $670,000+293%$141/sqft |
Source: Public Record Report a problem | ||
| 10/26/2004 | Sold | $170,500$36/sqft |
Source: Public Record Report a problem | ||
Public tax history
| Year | Property taxes | Tax assessment |
|---|---|---|
| 2024 | $5,006 +26.9% | $85,320 |
| 2023 | $3,944 -3.4% | $85,320 +38% |
| 2022 | $4,081 | $61,840 -2.8% |
| 2021 | -- | $63,620 +14.4% |
| 2020 | $3,765 +4.5% | $55,620 |
| 2019 | $3,601 | $55,620 |
Find assessor info on the county website
Neighborhood: 80908
Nearby homes
- $1,300,2005 bd5 ba2.9k sqft16091 Timber Meadow Dr, Colorado Springs, CO 80908Off Market
- $1,455,7005 bd4 ba5k sqft16181 Timber Meadow Dr, Colorado Springs, CO 80908Off Market
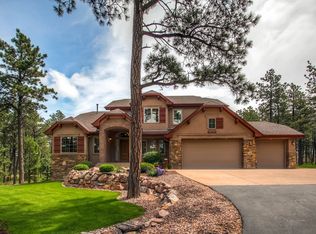
- $1,480,7005 bd6 ba5.8k sqft4575 Wildroot Ct, Colorado Springs, CO 80908Off Market
- $1,577,2004 bd6 ba4.7k sqft16061 Timber Meadow Dr, Colorado Springs, CO 80908Off Market
- $1,795,0005 bd5 ba5.5k sqft16152 Timber Meadow Dr, Colorado Springs, CO 80908For Sale
- $1,492,9004 bd6 ba4.8k sqft16070 Forest Light Dr, Colorado Springs, CO 80908Off Market
- $1,465,0009 bd7 ba6.2k sqft16182 Timber Meadow Dr, Colorado Springs, CO 80908Sold
- $1,609,3005 bd5 ba5.7k sqft16122 Timber Meadow Dr, Colorado Springs, CO 80908Off Market
Nearby schools
GreatSchools rating
- 8/10Ray E Kilmer Elementary SchoolGrades: PK-6Distance: 1.8 mi
- 5/10Lewis-Palmer Middle SchoolGrades: 7-8Distance: 6.5 mi
- 8/10Lewis-Palmer High SchoolGrades: 9-12Distance: 5.7 mi
Schools provided by the listing agent
- District: Lewis-Palmer-38
Source: elevateMLS. This data may not be complete. We recommend contacting the local school district to confirm school assignments for this home.
Get a cash offer in 3 minutes
Find out how much your home could sell for in as little as 3 minutes with a no-obligation cash offer.
Estimated market value
$1,473,800
Get a cash offer in 3 minutes
Find out how much your home could sell for in as little as 3 minutes with a no-obligation cash offer.
Estimated market value
$1,473,800
- Colorado
- El Paso County
- Colorado Springs
- 80908
- 16151 Timber Meadow Dr
Nearby cities
Nearby neighborhoods
- Briargate Real estate
- Central Colorado Springs Real estate
- Cimarron Hills Real estate
- East Colorado Springs Real estate
- Northeast Colorado Springs Real estate
- Northwest Colorado Springs Real estate
- Old Colorado City Real estate
- Powers Real estate
- Southeast Colorado Springs Real estate
- Southwest Colorado Springs Real estate
Nearby zip codes
Other Colorado Springs Topics
- Apartments for Rent in 80908
- Houses for Sale in 80908
- Houses for Rent in 80908
- 80908 Real Estate
- Colorado Springs Condos
- Houses for Sale in Colorado Springs
- Newest Listings in Colorado Springs
- Colorado Springs Home Values
- Colorado Springs Real Estate Agents
- Colorado Springs Refinance
- Colorado Springs Mortgage Rates
