There are few places as enchanting as High Forest Ranch where custom homes on large lots meet majestic ponderosa pines, and with the exclusivity of a gated community. Nestled on a 2.58-acre lot is this spectacular Symphony custom home designed for multi-generational living. A circular driveway will deliver you to the door of this expansive property that features 8-9 bedrooms and 7.5 baths. At nearly 6000 sf, there is room to spread out comfortably. Do not miss the 3-car attached garage and the newer detached 2-car garage that is heated and has an EV charger. Upon entering you will notice stunning hardwood floors and an immediate feeling of “home.” The main level features a great room, adjacent to the spectacular kitchen, that is filled with natural light by an abundance of windows. There is a wood burning fireplace with a stacked stone hearth, walkout to expansive, covered, composite deck. The additional main level living area features a gas fireplace, dining room that comfortably seats 14! The gourmet kitchen is where everyone will want to gather. Featuring a large granite island w/ seating and prep sink. High ceilings, natural light, beamed ceiling, solid surface countertops, stainless appliances - including wine refrigerator, 2 dishwashers, gas range with vent to outside, double ovens, trash compactor, microwave oven. and a wine refrigerator. There is also a coffee bar, large breakfast area, walk-in pantry, and walk out to a front patio with pergola and firepit. The master bedroom offers a private covered balcony, a double-sided gas fireplace, a well-appointed 5-piece bathroom with walking shower, dual shower heads, walk-in closet, linen closet, towel warming drawer, coffee bar area, and a private sitting room/study/refuge. Walk-out basement offers home theater & surround sound that is currently set up as home gym. The rear patio with outdoor fireplace and entertaining area. The hot tub is covered by a pergola, and it has a privacy fence!
Sold for $1,465,000
$1,465,000
16182 Timber Meadow Dr, Colorado Springs, CO 80908
9beds
6,206sqft
Single Family Residence
Built in 2005
2.58 Acres Lot
$1,433,400 Zestimate®
$236/sqft
$3,412 Estimated rent
Home value
$1,433,400
$1.36M - $1.51M
$3,412/mo
Zestimate® history
Owner options
List your home for rent
$3,412/mo
Rent Zestimate®
Find your next renter with Zillow Rental Manager. Plus, with online applications, you can quickly screen prospective tenants – for free.
$3,412/mo
Rent Zestimate®
Refinance and save
$7,543/mo
Est. payment
Refinancing to a lower rate could help reduce your monthly payments and save thousands over the life of the loan.
$7,543/mo
Est. payment
Explore your selling options
Work with a Zillow partner agent
Leverage their expertise and Zillow's premium Showcase listings to get your home seen by more buyers.
Get startedList with your own agent
Get your home in front of millions of buyers by listing it on Zillow.
Learn how to do itSell it yourself
Take full control of how buyers see your home on Zillow by listing For Sale by Owner (FSBO).
List your homeWhat's special
Gas fireplaceOutdoor fireplacePrivacy fenceExpansive propertyGreat roomWalk-in pantryEntertaining area
Zillow last checked:
Listing updated:
Listed by:
Jennifer Dion C2EX GRI SRES 719-203-0293,
The Platinum Group
Bought with:
Kelly Raffaelli ABR MRP SFR
The Cutting Edge
Source: elevateMLS,MLS#: 1650289
Facts & features
Interior
Bedrooms & bathrooms
- Bedrooms: 9
- Bathrooms: 7
- Full bathrooms: 6
- 1/2 bathrooms: 1
Primary bedroom
- Level: Upper
- Area: 544 Square Feet
- Dimensions: 32 x 17
Heating
- Forced Air, Natural Gas, See Prop Desc Remarks, Wood
Cooling
- Ceiling Fan(s), Central Air
Appliances
- Included: 220v in Kitchen, Cooktop, Dishwasher, Disposal, Double Oven, Dryer, Indoor Grill, Gas in Kitchen, Exhaust Fan, Microwave, Other, Range, Refrigerator, Self Cleaning Oven, Trash Compactor, Washer, Humidifier, Water Softener
- Laundry: Electric Hook-up, Lower Level, Upper Level
Features
- 5-Pc Bath, 6-Panel Doors, 9Ft + Ceilings, Beamed Ceilings, French Doors, Great Room, Other, Breakfast Bar, Dry Bar, High Speed Internet, Pantry, Secondary Suite w/in Home, Smart Home Door Locks, Smart Home Media, Smart Thermostat
- Flooring: Carpet, Ceramic Tile, Wood
- Windows: Window Coverings
- Basement: Full,Partially Finished
- Attic: Storage
- Number of fireplaces: 4
- Fireplace features: Four, Gas
Interior area
- Total structure area: 6,206
- Total interior livable area: 6,206 sqft
- Finished area above ground: 4,114
- Finished area below ground: 2,092
Property
Parking
- Total spaces: 5
- Parking features: Attached, Detached, Even with Main Level, Garage Door Opener, Heated Garage, Oversized, Workshop in Garage, See Remarks, Paved Driveway
- Attached garage spaces: 5
Features
- Levels: Two
- Stories: 2
- Patio & porch: Composite, Concrete, Covered, See Prop Desc Remarks
- Exterior features: Auto Sprinkler System
- Has spa: Yes
- Spa features: Hot Tub/Spa
- Has view: Yes
- View description: Mountain(s), View of Pikes Peak
Lot
- Size: 2.58 Acres
- Features: Level, Meadow, Wooded, Hiking Trail, Near Fire Station, Near Park, Near Schools, Near Shopping Center, HOA Required $, Landscaped
Details
- Additional structures: Gazebo, Other, See Remarks
- Parcel number: 6126003028
- Other equipment: Home Theater
Construction
Type & style
- Home type: SingleFamily
- Property subtype: Single Family Residence
Materials
- Stone, Stucco, Framed on Lot, Frame
- Foundation: Walk Out
- Roof: Composite Shingle
Condition
- Existing Home
- New construction: No
- Year built: 2005
Details
- Builder name: Saddletree Hms
- Warranty included: Yes
Utilities & green energy
- Electric: 220 Volts in Garage
- Water: Well, See Remarks
- Utilities for property: Cable Available, Electricity Connected, Natural Gas Available, Phone Available
Green energy
- Indoor air quality: Radon System
Community & HOA
Community
- Features: Clubhouse, Gated, Hiking or Biking Trails, Lake, Parks or Open Space, Tennis Court(s), See Prop Desc Remarks
- Security: Security System, Smart Home Security System
HOA
- Has HOA: Yes
- Services included: Common Utilities, Covenant Enforcement, Management, Security, Snow Removal, Trash Removal, Other, See Show/Agent Remarks
- HOA fee: $800 quarterly
Location
- Region: Colorado Springs
Financial & listing details
- Price per square foot: $236/sqft
- Tax assessed value: $1,675,611
- Annual tax amount: $6,695
- Date on market: 2/21/2025
- Listing terms: Cash,Conventional,VA Loan,See Show/Agent Remarks
- Electric utility on property: Yes
Price history
| Date | Event | Price |
|---|---|---|
| 7/1/2025 | Pending sale | $1,545,000+5.5%$249/sqft |
Source:  REcolorado as distributed by MLS GRID #5676078 Report a problem REcolorado as distributed by MLS GRID #5676078 Report a problem | ||
| 6/30/2025 | Sold | $1,465,000-1%$236/sqft |
Source:  elevateMLS #1650289 Report a problem elevateMLS #1650289 Report a problem | ||
| 5/31/2025 | Contingent | $1,480,000-4.2%$238/sqft |
Source: elevateMLS #1650289 Report a problem | ||
| 4/29/2025 | Price change | $1,545,000-3.1%$249/sqft |
Source: elevateMLS #1650289 Report a problem | ||
| 2/21/2025 | Listed for sale | $1,595,000+54.4%$257/sqft |
Source: elevateMLS #1650289 Report a problem | ||
| 7/21/2020 | Sold | $1,033,000-5.7%$166/sqft |
Source: Public Record Report a problem | ||
| 6/8/2020 | Pending sale | $1,095,000$176/sqft |
Source: Liv Sotheby's International Realty #8031661 Report a problem | ||
| 2/25/2020 | Listed for sale | $1,095,000-0.5%$176/sqft |
Source: LIV Sotheby's International Realty #8031661 Report a problem | ||
| 12/24/2019 | Listing removed | $1,100,000$177/sqft |
Source: RE/MAX Properties Inc #3685313 Report a problem | ||
| 9/30/2019 | Price change | $1,100,000-4.3%$177/sqft |
Source: RE/MAX Properties Inc #4713562 Report a problem | ||
| 8/13/2019 | Price change | $1,150,000-2.1%$185/sqft |
Source: RE/MAX Properties Inc #4713562 Report a problem | ||
| 7/20/2019 | Price change | $1,175,000-2.1%$189/sqft |
Source: Re/Max Properties Inc #4713562 Report a problem | ||
| 4/25/2019 | Listed for sale | $1,200,000+22.5%$193/sqft |
Source: Re/Max Properties Inc #4713562 Report a problem | ||
| 12/30/2005 | Sold | $979,412+415.5%$158/sqft |
Source: Public Record Report a problem | ||
| 2/1/2005 | Sold | $190,000$31/sqft |
Source: Public Record Report a problem | ||
Public tax history
| Year | Property taxes | Tax assessment |
|---|---|---|
| 2024 | $6,695 +21.6% | $112,270 +26.8% |
| 2023 | $5,505 -3.4% | $88,570 +2.6% |
| 2022 | $5,696 | $86,330 -2.8% |
| 2021 | -- | $88,810 +8% |
| 2020 | $5,567 +4.5% | $82,240 |
| 2019 | $5,325 | $82,240 |
Find assessor info on the county website
Neighborhood: 80908
Nearby homes
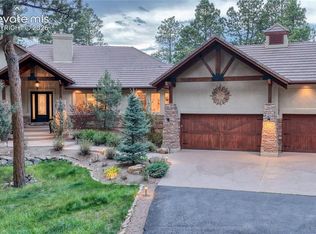
- $1,795,0005 bd5 ba5.5k sqft16152 Timber Meadow Dr, Colorado Springs, CO 80908For Sale
- $1,893,8004 bd5 ba6.7k sqft16212 Timber Meadow Dr, Colorado Springs, CO 80908Off Market

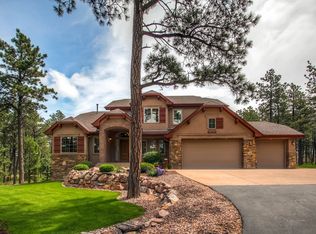
- $1,455,7005 bd4 ba5k sqft16181 Timber Meadow Dr, Colorado Springs, CO 80908Off Market
- $1,364,7004 bd2 ba2.4k sqft3992 Pine Air Pl, Colorado Springs, CO 80908Off Market

- $1,692,6005 bd5 ba2.8k sqft3991 Pine Air Pl, Colorado Springs, CO 80908Off Market
- $2,097,1007 bd5 ba6.9k sqft4506 Wildroot Ct, Colorado Springs, CO 80908Off Market
- $--2.51 Acres16211 Timber Meadow Dr, Colorado Springs, CO 80908Off Market
- $1,425,0004 bd5 ba4.7k sqft16151 Timber Meadow Dr, Colorado Springs, CO 80908Sold
Nearby schools
GreatSchools rating
- 8/10Ray E Kilmer Elementary SchoolGrades: PK-6Distance: 1.7 mi
- 5/10Lewis-Palmer Middle SchoolGrades: 7-8Distance: 6.4 mi
- 8/10Lewis-Palmer High SchoolGrades: 9-12Distance: 5.6 mi
Schools provided by the listing agent
- Elementary: Ray E Kilmer
- Middle: Lewis Palmer
- High: Lewis Palmer
- District: Lewis-Palmer-38
Source: elevateMLS. This data may not be complete. We recommend contacting the local school district to confirm school assignments for this home.
Get a cash offer in 3 minutes
Find out how much your home could sell for in as little as 3 minutes with a no-obligation cash offer.
Estimated market value
$1,433,400
Get a cash offer in 3 minutes
Find out how much your home could sell for in as little as 3 minutes with a no-obligation cash offer.
Estimated market value
$1,433,400
- Colorado
- El Paso County
- Colorado Springs
- 80908
- 16182 Timber Meadow Dr
Nearby cities
Nearby neighborhoods
- Briargate Real estate
- Central Colorado Springs Real estate
- Cimarron Hills Real estate
- East Colorado Springs Real estate
- Northeast Colorado Springs Real estate
- Northwest Colorado Springs Real estate
- Old Colorado City Real estate
- Powers Real estate
- Southeast Colorado Springs Real estate
- Southwest Colorado Springs Real estate
Nearby zip codes
Other Colorado Springs Topics
- Apartments for Rent in 80908
- Houses for Sale in 80908
- Houses for Rent in 80908
- 80908 Real Estate
- Colorado Springs Condos
- Houses for Sale in Colorado Springs
- Newest Listings in Colorado Springs
- Colorado Springs Home Values
- Colorado Springs Real Estate Agents
- Colorado Springs Refinance
- Colorado Springs Mortgage Rates
