Skip main navigation
Sold for $349,000
  • $349,000

    16156 Andover Dr, Clinton Township, MI 48035

    4beds
    2,676sqft
    Single Family Residence
    Built in 1963
    0.26 Acres Lot
    $360,700 Zestimate®
    $130/sqft
    $3,828 Estimated rent

    Home value

    $360,700

    $335,000 - $386,000

    $3,828/mo

    Zestimate® history
    Loading
    Loading...

    Owner options

    List your home for rent

    $3,828/mo

    Rent Zestimate®

    Find your next renter with Zillow Rental Manager. Plus, with online applications, you can quickly screen prospective tenants – for free.

    Learn more

    $3,828/mo

    Rent Zestimate®

    Refinance and save

    $2,260/mo

    Est. payment

    Refinancing to a lower rate could help reduce your monthly payments and save thousands over the life of the loan.

    See today's rates

    $2,260/mo

    Est. payment

    Explore your selling options

    Work with a Zillow partner agent

    Leverage their expertise and Zillow's premium Showcase listings to get your home seen by more buyers.

    Get started

    List with your own agent

    Get your home in front of millions of buyers by listing it on Zillow.

    Learn how to do it

    Sell it yourself

    Take full control of how buyers see your home on Zillow by listing For Sale by Owner (FSBO).

    List your home

    What's special

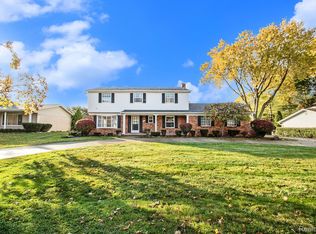
    This it!! Deeply loved and meticulously maintained, a gem in one of Clinton Township’s most desirable neighborhoods. Nestled on a quiet, low-traffic street, this spacious raised quad offers a peaceful lifestyle just moments from shopping, freeways, hospitals, and schools. From the moment you pull up, and especially once you step inside, you’ll immediately notice the care and pride poured into every inch of this home. Impeccably clean and thoughtfully updated, it blends timeless charm with modern comfort. The expansive family room is filled with natural light from a stunning wall of windows, offering panoramic views of the park-like backyard, a perfect space for entertaining or simply unwinding in peace. The kitchen is a standout, featuring granite countertops, abundant cabinetry, and a layout designed to make both everyday living and special occasions a joy. Hardwood floors run through the main living and family rooms, while fresh carpeting in the bedrooms adds a layer of warmth and comfort. With three beautifully updated full bathrooms, including a primary suite and a junior suite, you’ll find space and flexibility to meet a variety of needs. Each bathroom showcases modern ceramic tile and stylish finishes. Throughout the home, top-quality window treatments add elegance and warmth, enhancing the inviting atmosphere. The backyard is a natural retreat, backing to serene woods for rare privacy and a true connection to nature, all in an incredibly convenient location. The lot has been thoughtfully and naturally landscaped, offering beauty in every season. Additional features include a two-and-a-half-car detached garage, a finished basement with ample room for recreation or storage, and countless thoughtful touches throughout. This is a home that has been truly cherished, clean, warm, and entirely move-in ready. Come see for yourself and feel the difference that quality care and quiet pride of ownership can make.

    Zillow last checked:

    Listing updated:

    Listed by:

    Nancy R Robinson 248-224-1013,

    Real Broker, LLC Berkley,

    Caren M Goldstone 248-224-1013,

    Real Broker, LLC Birmingham

    Bought with:

    Ed Martin, 6506021889

    RE/MAX First

    Source: Realcomp II,MLS#: 20251013826MLS Logo

    Facts & features

    Interior

    Bedrooms & bathrooms
    • Bedrooms: 4
    • Bathrooms: 3
    • Full bathrooms: 3
    Primary bedroom
    • Level: Third
    • Area: 192
    • Dimensions: 12 X 16
    Bedroom
    • Level: Third
    • Area: 121
    • Dimensions: 11 X 11
    Bedroom
    • Level: Third
    • Area: 132
    • Dimensions: 12 X 11
    Bedroom
    • Level: Lower
    • Area: 200
    • Dimensions: 20 X 10
    Primary bathroom
    • Level: Third
    • Area: 50
    • Dimensions: 10 X 5
    Other
    • Level: Lower
    • Area: 49
    • Dimensions: 7 X 7
    Other
    • Level: Second
    • Area: 56
    • Dimensions: 7 X 8
    Other
    • Level: Entry
    • Area: 108
    • Dimensions: 12 X 9
    Dining room
    • Level: Entry
    • Area: 150
    • Dimensions: 15 X 10
    Family room
    • Level: Lower
    • Area: 342
    • Dimensions: 18 X 19
    Kitchen
    • Level: Entry
    • Area: 108
    • Dimensions: 12 X 9
    Laundry
    • Level: Lower
    • Area: 90
    • Dimensions: 10 X 9
    Living room
    • Level: Entry
    • Area: 260
    • Dimensions: 20 X 13
    Heating
    • Forced Air, Natural Gas
    Cooling
    • Central Air
    Appliances
    • Included: Built In Electric Range, Built In Refrigerator, Dishwasher, Disposal, Dryer, Electric Cooktop, Washer
    • Laundry: Electric Dryer Hookup, Gas Dryer Hookup, Laundry Room, Washer Hookup
    Features
    • Dual Flush Toilets, High Speed Internet, Programmable Thermostat
    • Basement: Finished,Interior Entry,Partial
    • Has fireplace: No
    Interior area
    • Total interior livable area: 2,676 sqft
    • Finished area above ground: 2,286
    • Finished area below ground: 390

    Property

    Parking
    • Total spaces: 2.5
    • Parking features: Twoand Half Car Garage, Attached, Direct Access, Driveway, Electricityin Garage, Garage Faces Front, Garage Door Opener
    • Attached garage spaces: 2.5
    Features
    • Levels: Quad Level
    • Entry location: GroundLevel
    • Patio & porch: Deck, Patio, Porch
    • Exterior features: Lighting
    • Pool features: None
    • Fencing: Fenced
    Lot
    • Size: 0.26 Acres
    • Dimensions: 95 x 120
    Details
    • Parcel number: 1130207005
    • Special conditions: Short Sale No,Standard

    Construction

    Type & style
    • Home type: SingleFamily
    • Architectural style: Contemporary,Split Level
    • Property subtype: Single Family Residence
    Materials
    • Aluminum Siding, Brick, Vinyl Siding
    • Foundation: Basement, Block
    • Roof: Asphalt
    Condition
    • New construction: No
    • Year built: 1963
    • Major remodel year: 2015

    Utilities & green energy

    • Sewer: Public Sewer
    • Water: Public
    • Utilities for property: Above Ground Utilities

    Community & HOA

    Community
    • Subdivision: MORAVIAN MEADOWS
    HOA
    • Has HOA: No
    Location
    • Region: Clinton Township

    Financial & listing details

    • Price per square foot: $130/sqft
    • Tax assessed value: $94,318
    • Annual tax amount: $3,819
    • Date on market: 7/29/2025
    • Cumulative days on market: 38 days
    • Listing agreement: Exclusive Right To Sell
    • Listing terms: Cash,Conventional,FHA,Va Loan

    Price history

    DateEventPrice
    10/3/2025Sold$349,000-0.3%$130/sqft
    Source: Realcomp II #20251013826 Report a problem
    9/5/2025Pending sale$349,999$131/sqft
    Source: Realcomp II #20251013826 Report a problem
    8/23/2025Price change$349,999-4.1%$131/sqft
    Source: Realcomp II #20251013826 Report a problem
    7/29/2025Listed for sale$365,000$136/sqft
    Source: Realcomp II #20251013826 Report a problem

    Public tax history

    YearProperty taxesTax assessment
    2025$3,819 +4.9%$154,600 +5.7%
    2024$3,640 +5.2%$146,300 +8.5%
    2023$3,460 +2.8%$134,900 +12.9%
    2022$3,366 +0.8%$119,500 +8.1%
    2021$3,340 $110,500 +1.5%
    2020$3,340 +6.7%$108,900 +5.2%
    2019$3,130 +8.4%$103,500 +3.6%
    2018$2,888 +2.2%$99,900 +10.5%
    2017$2,826 $90,400
    2016-- $90,400 +6.7%
    2015-- $84,700 +14.9%
    2014-- $73,700 +5.6%
    2011-- $69,800 -7.9%
    2010-- $75,800 -13.6%
    2009-- $87,700 -14.4%
    2008-- $102,400 -7.3%
    2007-- $110,500 +7.2%
    2005-- $103,100 +33%
    2001$2,258 +1.7%$77,519 +3.2%
    2000$2,220 $75,116
    Find assessor info on the county website

    Neighborhood: 48035

    Nearby schools

    GreatSchools rating
    Get a cash offer in 3 minutes
    Find out how much your home could sell for in as little as 3 minutes with a no-obligation cash offer.
    Estimated market value
    $360,700
    Get a cash offer in 3 minutes
    Find out how much your home could sell for in as little as 3 minutes with a no-obligation cash offer.
    Estimated market value
    $360,700