Skip main navigation
Sold for $390,000
  • $390,000

    16165 Andover Dr, Clinton Township, MI 48035

    3beds
    3,520sqft
    Single Family Residence
    Built in 1963
    0.3 Acres Lot
    $401,800 Zestimate®
    $111/sqft
    $3,430 Estimated rent

    Home value

    $401,800

    $378,000 - $426,000

    $3,430/mo

    Zestimate® history
    Loading
    Loading...

    Owner options

    List your home for rent

    $3,430/mo

    Rent Zestimate®

    Find your next renter with Zillow Rental Manager. Plus, with online applications, you can quickly screen prospective tenants – for free.

    Learn more

    $3,430/mo

    Rent Zestimate®

    Refinance and save

    $2,621/mo

    Est. payment

    Refinancing to a lower rate could help reduce your monthly payments and save thousands over the life of the loan.

    See today's rates

    $2,621/mo

    Est. payment

    Explore your selling options

    Work with a Zillow partner agent

    Leverage their expertise and Zillow's premium Showcase listings to get your home seen by more buyers.

    Get started

    List with your own agent

    Get your home in front of millions of buyers by listing it on Zillow.

    Learn how to do it

    Sell it yourself

    Take full control of how buyers see your home on Zillow by listing For Sale by Owner (FSBO).

    List your home

    What's special

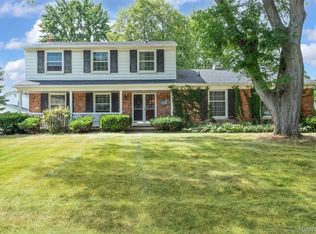
    Welcome home... this Gorgeous residence presents an attractive property in great condition, move in and enjoy. Imagine stepping onto your porch, the perfect spot to savor a morning coffee while enjoying the peace of the neighborhood. The fenced backyard offers a private oasis, featuring a refreshing private pool where you can unwind and soak up the sun. The outdoor living space extends your enjoyment, with a patio and deck providing ample room for relaxation and recreation. An outdoor dining area invites you to host memorable gatherings under the open sky. Back inside, the heart of the home, the kitchen, beautifully appointed with stone countertops that offer both style and durability, perfectly complemented by a backsplash that adds a touch of elegance. The living room exudes sophistication with its crown molding, adding a refined architectural detail. This home also provides practical features, such as a convenient laundry room, storage galore, and a theater room and finished basement providing space for leisure and recreation, as well as 2 additional bedrooms. This three-bedroom, three-bathroom home offers an sophistic blend of comfort and style, creating a haven for relaxation and entertainment.

    Zillow last checked:

    Listing updated:

    Listed by:

    Albert LaForte IV 586-344-3961,

    Keller Williams Paint Creek

    Bought with:

    Becky Post, 6506048297

    KW Platinum

    Source: MiRealSource,MLS#: 50196036MLS LogoOriginating MLS: MiRealSource

    Facts & features

    Interior

    Bedrooms & bathrooms
    • Bedrooms: 3
    • Bathrooms: 3
    • Full bathrooms: 2
    • 1/2 bathrooms: 1
    Rooms
    • Room types: Laundry
    Bedroom 1
    • Level: Entry
    • Area: 165
    • Dimensions: 15 x 11
    Bedroom 2
    • Level: Entry
    • Area: 143
    • Dimensions: 13 x 11
    Bedroom 3
    • Level: Entry
    • Area: 110
    • Dimensions: 11 x 10
    Bathroom 1
    • Level: Entry
    • Area: 70
    • Dimensions: 10 x 7
    Bathroom 2
    • Level: Entry
    • Area: 24
    • Dimensions: 6 x 4
    Dining room
    • Level: Entry
    • Area: 120
    • Dimensions: 12 x 10
    Family room
    • Area: 308
    • Dimensions: 22 x 14
    Kitchen
    • Level: Entry
    • Area: 160
    • Dimensions: 16 x 10
    Living room
    • Level: Entry
    • Area: 228
    • Dimensions: 19 x 12
    Heating
    • Forced Air, Natural Gas
    Cooling
    • Central Air
    Appliances
    • Included: Dishwasher, Microwave, Range/Oven, Refrigerator, Gas Water Heater
    • Laundry: First Floor Laundry, Entry
    Features
    • Flooring: Hardwood
    • Basement: Finished
    • Number of fireplaces: 1
    • Fireplace features: Living Room
    Interior area
    • Total structure area: 3,520
    • Total interior livable area: 3,520 sqft
    • Finished area above ground: 1,936
    • Finished area below ground: 1,584

    Property

    Parking
    • Total spaces: 2
    • Parking features: Attached
    • Attached garage spaces: 2
    Features
    • Levels: One
    • Stories: 1
    • Patio & porch: Patio, Porch
    • Has private pool: Yes
    • Pool features: In Ground
    • Fencing: Fenced
    • Frontage type: Road
    • Frontage length: 100
    Lot
    • Size: 0.3 Acres
    • Dimensions: 100 x 119
    Details
    • Parcel number: 161130204011
    • Special conditions: Private

    Construction

    Type & style
    • Home type: SingleFamily
    • Architectural style: Ranch
    • Property subtype: Single Family Residence
    Materials
    • Brick
    • Foundation: Basement
    Condition
    • Year built: 1963

    Utilities & green energy

    • Sewer: Public Sanitary
    • Water: Public

    Community & HOA

    Community
    • Subdivision: Moravian Meadows Sub
    HOA
    • Has HOA: Yes
    • HOA fee: $100 annually
    • HOA phone: 586-790-4622
    Location
    • Region: Clinton Township

    Financial & listing details

    • Price per square foot: $111/sqft
    • Tax assessed value: $348,400
    • Annual tax amount: $5,430
    • Date on market: 12/12/2025
    • Cumulative days on market: 22 days
    • Listing agreement: Exclusive Right to Sell/VR
    • Listing terms: Cash,Conventional,FHA,VA Loan
    • Road surface type: Paved

    Price history

    DateEventPrice
    1/21/2026Sold$390,000-2.5%$111/sqft
    Source: MiRealSource #50196036 Report a problem
    12/31/2025Pending sale$400,000$114/sqft
    Source: Realcomp II #20251059585 Report a problem
    12/13/2025Listed for sale$400,000+183.7%$114/sqft
    Source: Realcomp II #20251059585 Report a problem
    8/6/2020Sold$141,000$40/sqft
    Source: Public Record Report a problem
    4/22/2015Sold$141,000+18.8%$40/sqft
    Source: Agent Provided Report a problem
    9/16/2010Sold$118,679-31%$34/sqft
    Source: Public Record Report a problem
    8/14/2000Sold$172,000$49/sqft
    Source: Public Record Report a problem

    Public tax history

    YearProperty taxesTax assessment
    2025$5,657 -5.4%$174,200 +4.8%
    2024$5,983 +15.4%$166,300 +7.5%
    2023$5,182 -8.6%$154,700 +8.5%
    2022$5,672 +3.7%$142,600 +4.8%
    2021$5,471 $136,100 +5.6%
    2020$5,471 +7%$128,900 +5.2%
    2019$5,113 +17.7%$122,500 +3.5%
    2018$4,343 -33.1%$118,400 +15.4%
    2017$6,496 $102,600
    2016-- $102,600 +11.6%
    2015-- $91,900 +5%
    2014-- $87,500 +5.4%
    2011-- $83,000 -7.1%
    2010-- $89,300 -12.1%
    2009-- $101,600 -12.7%
    2008-- $116,400 -7%
    2007-- $125,100 +22.9%
    2005-- $101,800 +23.4%
    2001$2,403 -0.4%$82,500 +1.1%
    2000$2,412 $81,620
    Find assessor info on the county website

    Neighborhood: 48035

    Nearby schools

    GreatSchools rating
    Schools provided by the listing agent
    • District: Fraser Public Schools

    Source: MiRealSource. This data may not be complete. We recommend contacting the local school district to confirm school assignments for this home.

    Get a cash offer in 3 minutes
    Find out how much your home could sell for in as little as 3 minutes with a no-obligation cash offer.
    Estimated market value
    $401,800
    Get a cash offer in 3 minutes
    Find out how much your home could sell for in as little as 3 minutes with a no-obligation cash offer.
    Estimated market value
    $401,800