**!!AVAILABLE NOW/MOVE IN READY!!**SPECIAL FINANCING AVAILABLE** Welcome to the Dillon II, a spacious and thoughtfully designed home offering elegant living across three levels. The main floor showcases a dramatic two-story entry and great room with a volume ceiling, anchored by a gourmet kitchen featuring a large island, walk-in pantry, and seamless flow to the sunroom and covered patio—ideal for entertaining and indoor-outdoor living. A formal dining room adds flexibility for gatherings, while a main-level bedroom with a nearby bath provides an excellent guest or multigenerational option. The drop zone and storage areas off the 3-car garage enhance everyday convenience. Upstairs, the private primary suite features a deluxe bath and walk-in closet. Three additional bedrooms, two full baths, a centrally located laundry room, and open-to-below views complete the upper level, creating both privacy and connection throughout the home. The finished basement expands the living space with a large recreation room, flex room, additional bedroom, bath, and ample storage, along with an unfinished area offering room to grow or customize. With its open layout, multiple living spaces, and abundant storage, the Dillon II is designed to meet today’s lifestyle needs with comfort and style.
Sold for $1,113,405
$1,113,405
16157 Amaryllis Avenue, Parker, CO 80134
6beds
5,143sqft
Single Family Residence
Built in 2025
7,405 Square Feet Lot
$1,113,000 Zestimate®
$216/sqft
$3,972 Estimated rent
Home value
$1,113,000
$1.06M - $1.17M
$3,972/mo
Zestimate® history
Owner options
List your home for rent
$3,972/mo
Rent Zestimate®
Find your next renter with Zillow Rental Manager. Plus, with online applications, you can quickly screen prospective tenants – for free.
$3,972/mo
Rent Zestimate®
Refinance and save
$5,409/mo
Est. payment
Refinancing to a lower rate could help reduce your monthly payments and save thousands over the life of the loan.
$5,409/mo
Est. payment
Explore your selling options
Work with a Zillow partner agent
Leverage their expertise and Zillow's premium Showcase listings to get your home seen by more buyers.
Get startedList with your own agent
Get your home in front of millions of buyers by listing it on Zillow.
Learn how to do itSell it yourself
Take full control of how buyers see your home on Zillow by listing For Sale by Owner (FSBO).
List your homeWhat's special
Open-to-below viewsAmple storagePrivate primary suiteFormal dining roomWalk-in pantryDeluxe bathDramatic two-story entry
Zillow last checked:
Listing updated:
Listed by:
Matthew Tonge 303-850-5757,
Richmond Realty Inc
Bought with:
Shannon Pietrus, 100087352
8z Real Estate
Source: REcolorado as distributed by MLS GRID,MLS#: 5938924
Facts & features
Interior
Bedrooms & bathrooms
- Bedrooms: 6
- Bathrooms: 5
- Full bathrooms: 1
- 3/4 bathrooms: 4
- Main level bathrooms: 1
- Main level bedrooms: 1
Bedroom
- Level: Main
- Area: 132 Square Feet
- Dimensions: 12 x 11
Bedroom
- Level: Upper
- Area: 100 Square Feet
- Dimensions: 10 x 10
Bedroom
- Level: Upper
- Area: 143 Square Feet
- Dimensions: 13 x 11
Bedroom
- Description: Walk-In Closet
- Level: Upper
- Area: 169 Square Feet
- Dimensions: 13 x 13
Bedroom
- Features: Primary Suite
- Level: Upper
- Area: 224 Square Feet
- Dimensions: 14 x 16
Bedroom
- Description: Walk-In Closet
- Level: Basement
- Area: 182 Square Feet
- Dimensions: 13 x 14
Bathroom
- Level: Main
Bathroom
- Level: Upper
Bathroom
- Level: Upper
Bathroom
- Description: Walk-In Closet
- Features: En Suite Bathroom
- Level: Upper
Bathroom
- Level: Basement
Bonus room
- Description: Recreation Room
- Level: Basement
- Area: 513 Square Feet
- Dimensions: 19 x 27
Dining room
- Level: Main
- Area: 176 Square Feet
- Dimensions: 16 x 11
Great room
- Description: Vaulted Ceiling W/ Fireplace
- Level: Main
- Area: 380 Square Feet
- Dimensions: 20 x 19
Kitchen
- Description: Butler's/ Walk-In Pantry
- Level: Main
- Area: 260 Square Feet
- Dimensions: 20 x 13
Laundry
- Level: Upper
Media room
- Description: Flex Room
- Level: Basement
- Area: 204 Square Feet
- Dimensions: 12 x 17
Sun room
- Level: Main
- Area: 169 Square Feet
- Dimensions: 13 x 13
Heating
- Forced Air
Cooling
- Central Air
Appliances
- Included: Cooktop, Dishwasher, Disposal, Microwave, Oven, Range Hood
Features
- Flooring: Carpet, Vinyl
- Windows: Double Pane Windows
- Basement: Finished,Sump Pump
- Number of fireplaces: 1
- Fireplace features: Gas, Great Room
Interior area
- Total structure area: 5,143
- Total interior livable area: 5,143 sqft
- Finished area above ground: 3,383
- Finished area below ground: 1,432
Property
Parking
- Total spaces: 3
- Parking features: Garage - Attached
- Attached garage spaces: 3
Features
- Levels: Two
- Stories: 2
- Patio & porch: Covered, Patio
Lot
- Size: 7,405 Square Feet
Details
- Parcel number: 234905415010
- Special conditions: Standard
Construction
Type & style
- Home type: SingleFamily
- Property subtype: Single Family Residence
Materials
- Frame
- Roof: Composition
Condition
- Under Construction
- New construction: Yes
- Year built: 2025
Details
- Builder model: Dillon ll / A
- Builder name: Richmond American Homes
Utilities & green energy
- Sewer: Public Sewer
Community & HOA
Community
- Subdivision: Looking Glass
HOA
- Has HOA: Yes
- HOA fee: $128 monthly
- HOA name: Looking Glass Owners Association
- HOA phone: 970-484-0101
Location
- Region: Parker
Financial & listing details
- Price per square foot: $216/sqft
- Date on market: 1/16/2026
- Listing terms: Cash,Conventional,FHA,VA Loan
- Exclusions: None
- Ownership: Builder
Price history
| Date | Event | Price |
|---|---|---|
| 7/23/2026 | Sold | $1,113,405+1.2%$216/sqft |
Source:  REcolorado as distributed by MLS GRID #5938924 Report a problem REcolorado as distributed by MLS GRID #5938924 Report a problem | ||
| 7/6/2026 | Pending sale | $1,099,950$214/sqft |
Source: REcolorado as distributed by MLS GRID #5938924 Report a problem | ||
| 6/1/2026 | Price change | $1,099,950-1.8%$214/sqft |
Source: REcolorado as distributed by MLS GRID #5938924 Report a problem | ||
| 5/4/2026 | Price change | $1,119,950-2.2%$218/sqft |
Source: REcolorado as distributed by MLS GRID #5938924 Report a problem | ||
| 5/1/2026 | Price change | $1,145,391+0%$223/sqft |
Source: Richmond Homes Report a problem | ||
| 1/16/2026 | Listed for sale | $1,144,950$223/sqft |
Source: REcolorado as distributed by MLS GRID #5938924 Report a problem | ||
Public tax history
Tax history is unavailable.
Neighborhood: 80134
Nearby homes
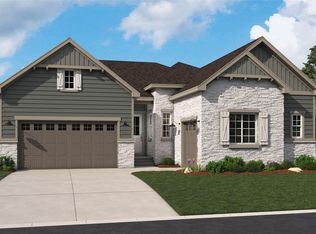
- $1,074,9505 bd4 ba4.9k sqft16175 Amaryllis Ave, Parker, CO 80134New Construction
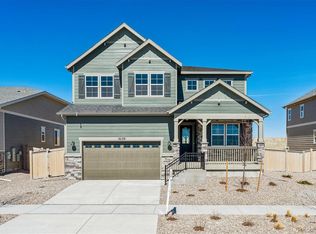
- $1,024,9506 bd5 ba5.2k sqft16139 Amaryllis Ave, Parker, CO 80134New Construction
- $1,124,9504 bd5 ba5.5k sqft16193 Amaryllis Ave, Parker, CO 80134New Construction

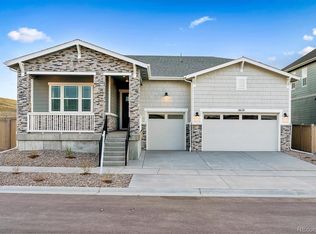
- $1,049,9504 bd5 ba5k sqft16121 Amaryllis Ave, Parker, CO 80134New Construction
- $703,9903 bd3 ba2.5k sqft13733 Daffodil Point, Parker, CO 80134Sold
- $1,099,9506 bd5 ba5.1k sqft16229 Amaryllis Ave, Parker, CO 80134New Construction
- $924,9905 bd4 ba3.4k sqft13796 Daffodil Point, Parker, CO 80134New Construction
- from $994,9505 bd4 ba4.9k sqftTeton Plan, Legacy Pointe at Looking Glass, Parker, CO 80134New Construction
Nearby schools
GreatSchools rating
- 5/10Legacy Point Elementary SchoolGrades: PK-5Distance: 1.7 mi
- 6/10Sagewood Middle SchoolGrades: 6-8Distance: 4.1 mi
- 8/10Ponderosa High SchoolGrades: 9-12Distance: 3.2 mi
Schools provided by the listing agent
- Elementary: Gold Rush
- Middle: Cimarron
- High: Legend
- District: Douglas RE-1
Source: REcolorado as distributed by MLS GRID. This data may not be complete. We recommend contacting the local school district to confirm school assignments for this home.
Get a cash offer in 3 minutes
Find out how much your home could sell for in as little as 3 minutes with a no-obligation cash offer.
Estimated market value
$1,113,000
Get a cash offer in 3 minutes
Find out how much your home could sell for in as little as 3 minutes with a no-obligation cash offer.
Estimated market value
$1,113,000
- Colorado
- Douglas County
- Parker
- 80134
- 16157 Amaryllis Avenue
Nearby cities
Nearby neighborhoods
Nearby zip codes
Other Parker Topics
