Welcome home to a stunner that sits right in the heart of Mesa View, directly across from Estates Park. Seriously, your front yard practically high-fives the park. Can it get any better? Spoiler — it absolutely can.
This beautifully built four-bedroom, five-bathroom home delivers nearly 3,900 square feet of living space that feels as good as it looks. Every detail has been thoughtfully executed, from the finishes to the flow of each living space — an open main level designed for both grand entertaining and lazy Sunday mornings. The primary bedroom is a true retreat, and the additional bedrooms offer plenty of room for guests, hobbies, or that home office you've been promising yourself. The basement takes this home to the next level — literally and figuratively. Whether you envision a media room, recreation area, gym, or all of the above, the possibilities are wide open.
Head outside and soak in the outdoor space that backs to open land. The views make you forget about your phone for a while, and that says something. Morning coffee on the back patio hits different when nature is your neighbor. The location is tough to beat — Green Mountain and William Frederick Hayden Park are minutes away, Downtown Golden offers charming shops and restaurants, and Red Rocks is a short drive south. Need retail therapy? Colorado Mills has you covered.
Quality construction, generous square footage, a fantastic basement, open space views, and a park right across the street — this one checks every box. Reach out today to schedule your private showing before someone else calls this home theirs.
Sold for $1,278,500
$1,278,500
16158 W Ellsworth Drive, Golden, CO 80401
4beds
3,874sqft
Single Family Residence
Built in 1994
7,362 Square Feet Lot
$-- Zestimate®
$330/sqft
$4,941 Estimated rent
Home value
Not available
Estimated sales range
Not available
$4,941/mo
Zestimate® history
Owner options
List your home for rent
$4,941/mo
Rent Zestimate®
Find your next renter with Zillow Rental Manager. Plus, with online applications, you can quickly screen prospective tenants – for free.
$4,941/mo
Rent Zestimate®
Refinance and save
$9,026/mo
Est. payment
Refinancing to a lower rate could help reduce your monthly payments and save thousands over the life of the loan.
$9,026/mo
Est. payment
Explore your selling options
Work with a Zillow partner agent
Leverage their expertise and Zillow's premium Showcase listings to get your home seen by more buyers.
Get startedList with your own agent
Get your home in front of millions of buyers by listing it on Zillow.
Learn how to do itSell it yourself
Take full control of how buyers see your home on Zillow by listing For Sale by Owner (FSBO).
List your homeWhat's special
Zillow last checked:
Listing updated:
Listed by:
Malisa Miller Eakins 720-862-9319 realestatemeco@gmail.com,
RE/MAX of Cherry Creek
Bought with:
Andy Verleger, 40046299
WestBound Realty, LLC
Adam Kinghorn, 100107287
WestBound Realty, LLC
Source: REcolorado as distributed by MLS GRID,MLS#: 5899561
Facts & features
Interior
Bedrooms & bathrooms
- Bedrooms: 4
- Bathrooms: 5
- Full bathrooms: 3
- 1/2 bathrooms: 2
- Main level bathrooms: 1
Bedroom
- Features: Primary Suite
- Level: Upper
Bedroom
- Level: Upper
Bedroom
- Level: Upper
Bedroom
- Level: Upper
Bathroom
- Features: En Suite Bathroom
- Level: Upper
Bathroom
- Level: Upper
Bathroom
- Level: Upper
Bathroom
- Level: Main
Bathroom
- Level: Basement
Dining room
- Level: Main
Family room
- Level: Main
Kitchen
- Level: Main
Laundry
- Level: Main
Living room
- Level: Main
Loft
- Level: Upper
Utility room
- Level: Basement
Heating
- Forced Air, Solar
Cooling
- Central Air
Appliances
- Included: Convection Oven, Cooktop, Dishwasher, Disposal, Double Oven, Microwave
Features
- Ceiling Fan(s), Eat-in Kitchen, Five Piece Bath, High Ceilings, Jack & Jill Bathroom, Kitchen Island, Quartz Counters, Smoke Free
- Flooring: Carpet, Tile, Wood
- Windows: Double Pane Windows, Skylight(s), Window Coverings
- Basement: Bath/Stubbed,Crawl Space,Finished,Partial
- Number of fireplaces: 1
- Fireplace features: Family Room
Interior area
- Total structure area: 3,874
- Total interior livable area: 3,874 sqft
- Finished area above ground: 2,882
- Finished area below ground: 0
Property
Parking
- Total spaces: 3
- Parking features: Dry Walled, Exterior Access Door
- Attached garage spaces: 3
Features
- Levels: Two
- Stories: 2
- Patio & porch: Covered, Deck, Front Porch
- Exterior features: Lighting, Smart Irrigation
- Fencing: Full
- Has view: Yes
- View description: City, Mountain(s), Plains, Valley
Lot
- Size: 7,362 Square Feet
- Features: Open Space, Sprinklers In Front, Sprinklers In Rear
Details
- Parcel number: 408748
- Zoning: P-D
- Special conditions: Standard
Construction
Type & style
- Home type: SingleFamily
- Architectural style: Traditional
- Property subtype: Single Family Residence
Materials
- Brick, Frame, Wood Siding
- Roof: Composition
Condition
- Updated/Remodeled
- Year built: 1994
Utilities & green energy
- Electric: 220 Volts
- Sewer: Public Sewer
- Water: Public
- Utilities for property: Cable Available, Electricity Connected, Internet Access (Wired), Phone Available, Phone Connected
Community & HOA
Community
- Security: Carbon Monoxide Detector(s), Smoke Detector(s)
- Subdivision: Mesa View- Sixth Ave Estates
HOA
- Has HOA: Yes
- Amenities included: Playground, Tennis Court(s), Trail(s)
- Services included: Recycling, Trash
- HOA fee: $1,230 annually
- HOA name: Mesa View Estate
- HOA phone: 303-233-4646
Location
- Region: Golden
Financial & listing details
- Price per square foot: $330/sqft
- Tax assessed value: $986,634
- Annual tax amount: $5,535
- Date on market: 3/19/2026
- Listing terms: Cash,Conventional,FHA,Jumbo,VA Loan
- Exclusions: Seller's Personal Property, Washer, Dryer, Refrigerator Is Negotiable
- Ownership: Individual
- Electric utility on property: Yes
Price history
| Date | Event | Price |
|---|---|---|
| 4/13/2026 | Sold | $1,278,500+2.3%$330/sqft |
Source:  REcolorado as distributed by MLS GRID #5899561 Report a problem REcolorado as distributed by MLS GRID #5899561 Report a problem | ||
| 3/24/2026 | Pending sale | $1,250,000$323/sqft |
Source: REcolorado as distributed by MLS GRID #5899561 Report a problem | ||
| 3/19/2026 | Listed for sale | $1,250,000+205.6%$323/sqft |
Source: REcolorado as distributed by MLS GRID #5899561 Report a problem | ||
| 1/4/2012 | Sold | $409,000-3.8%$106/sqft |
Source: Public Record Report a problem | ||
| 9/25/2011 | Price change | $425,000-5.5%$110/sqft |
Source: Congress Realty Report a problem | ||
| 9/10/2011 | Price change | $449,500-3.3%$116/sqft |
Source: Congress Realty Report a problem | ||
| 8/13/2011 | Price change | $465,000-3.7%$120/sqft |
Source: Congress Realty Report a problem | ||
| 7/17/2011 | Price change | $483,000-3.4%$125/sqft |
Source: Congress Realty Report a problem | ||
| 6/18/2011 | Listed for sale | $500,000+131.5%$129/sqft |
Source: Congress Realty Report a problem | ||
| 2/9/1994 | Sold | $215,962$56/sqft |
Source: Public Record Report a problem | ||
Public tax history
| Year | Property taxes | Tax assessment |
|---|---|---|
| 2025 | $5,535 +0.1% | $61,665 +13.8% |
| 2024 | $5,532 +13% | $54,208 |
| 2023 | $4,895 -1.3% | $54,208 +15.1% |
| 2022 | $4,958 +13.1% | $47,101 -2.8% |
| 2021 | $4,385 | $48,456 +12.8% |
| 2020 | $4,385 +1.3% | $42,945 |
| 2019 | $4,331 +9.8% | $42,945 +13.4% |
| 2018 | $3,945 | $37,884 |
| 2017 | $3,945 -7.3% | $37,884 -11.3% |
| 2016 | $4,254 | $42,692 |
| 2015 | $4,254 +9.9% | $42,692 +15.1% |
| 2014 | $3,870 +8.6% | $37,076 |
| 2013 | $3,565 +1.9% | $37,076 +7.6% |
| 2012 | $3,500 +0.8% | $34,473 |
| 2011 | $3,473 +0.2% | $34,473 +0.3% |
| 2010 | $3,465 -2.7% | $34,380 |
| 2009 | $3,562 +0.4% | $34,380 -2.5% |
| 2008 | $3,549 +11.3% | $35,260 |
| 2007 | $3,190 +2.4% | $35,260 +12.4% |
| 2006 | $3,116 -5.3% | $31,360 -3.4% |
| 2005 | $3,289 +8.2% | $32,450 |
| 2004 | $3,041 -4.1% | $32,450 |
| 2003 | $3,170 +1.6% | $32,450 -2.8% |
| 2002 | $3,120 +7.4% | $33,390 +17.4% |
| 2001 | $2,904 -0.4% | $28,430 |
| 2000 | $2,916 | $28,430 |
Find assessor info on the county website
Neighborhood: 80401
Nearby homes
- $1,381,4005 bd4 ba4.1k sqft16188 W Ellsworth Dr, Golden, CO 80401Off Market
- $1,072,9004 bd3 ba3.4k sqft16128 W Ellsworth Dr, Golden, CO 80401Off Market

- $1,242,9006 bd5 ba4.9k sqft16208 W Ellsworth Dr, Golden, CO 80401Off Market
- $1,122,0004 bd4 ba4k sqft16098 W Ellsworth Dr, Golden, CO 80401Off Market
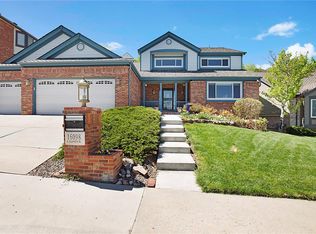
- $1,160,4004 bd4 ba3.9k sqft16218 W Ellsworth Dr, Golden, CO 80401Off Market
- $1,549,0005 bd5 ba6.3k sqft16078 W Ellsworth Dr, Golden, CO 80401Sold
- $1,286,8004 bd4 ba3.1k sqft16107 W Ellsworth Ln, Golden, CO 80401Off Market
- $1,014,9004 bd3 ba2.8k sqft16248 W Ellsworth Dr, Golden, CO 80401Off Market
Nearby schools
GreatSchools rating
- 9/10Kyffin Elementary SchoolGrades: PK-5Distance: 1.2 mi
- 7/10Bell Middle SchoolGrades: 6-8Distance: 1.4 mi
- 9/10Golden High SchoolGrades: 9-12Distance: 2.4 mi
Schools provided by the listing agent
- Elementary: Kyffin
- Middle: Bell
- High: Golden
- District: Jefferson County R-1
Source: REcolorado as distributed by MLS GRID. This data may not be complete. We recommend contacting the local school district to confirm school assignments for this home.


Get pre-qualified for a loan
At Zillow Home Loans, we can pre-qualify you in as little as 5 minutes with no impact to your credit score.An equal housing lender. NMLS #10287.
- Colorado
- Jefferson County
- Golden
- 80401
- 16158 W Ellsworth Drive
Nearby cities
Nearby neighborhoods
Nearby zip codes
Other Golden Topics
