Skip main navigation
Sold for $1,000,000
  • $1,000,000

    1616 14th Street #3B, Denver, CO 80202

    3beds
    2,980sqft
    Condominium
    Built in 1907
    -- sqft lot
    $1,093,700 Zestimate®
    $336/sqft
    $4,714 Estimated rent

    Home value

    $1,093,700

    $973,000 - $1.24M

    $4,714/mo

    Zestimate® history
    Loading
    Loading...

    Owner options

    List your home for rent

    $4,714/mo

    Rent Zestimate®

    Find your next renter with Zillow Rental Manager. Plus, with online applications, you can quickly screen prospective tenants – for free.

    Learn more

    $4,714/mo

    Rent Zestimate®

    Refinance and save

    $6,743/mo

    Est. payment

    Refinancing to a lower rate could help reduce your monthly payments and save thousands over the life of the loan.

    See today's rates

    $6,743/mo

    Est. payment

    Explore your selling options

    Work with a Zillow partner agent

    Leverage their expertise and Zillow's premium Showcase listings to get your home seen by more buyers.

    Get started

    List with your own agent

    Get your home in front of millions of buyers by listing it on Zillow.

    Learn how to do it

    Sell it yourself

    Take full control of how buyers see your home on Zillow by listing For Sale by Owner (FSBO).

    List your home

    What's special

    Original warehouse sliding doorsBall arenaPrivate nooksEmpower stadiumOriginal brick wallsExposed timber beamsLarge island
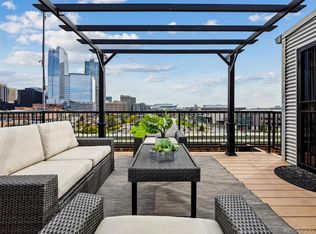
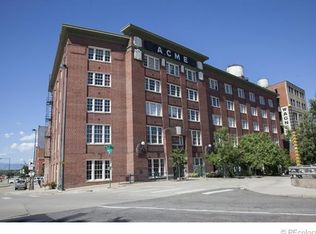
    HUGE PRICE REDUCTION. SELLERS WANT TO SELL!!! Make the historic Acme Lofts your next home - one of Denver's Original Warehouse buildings filled with early 1900s character and charm overlooking Cherry Creek. These homes rarely come on the market and as the photos show, this one is spectacular! Original brick walls, hardwood flooring and exposed timber beams with detailed iron work compliment high ceilings in this spacious 3 bedroom plus flex room (imagine office, music room, reading room). Walls of reclaimed wood and original warehouse sliding doors are displayed throughout. Open floor plan features large spaces for gathering with friends and family along with private nooks perfect for reading or intimate conversations. The enviable kitchen has more than plentiful bold cabinetry and a large island with counter seating opening to a bar kitchen with ice machine, kegerator and wine fridge. The luxurious master retreat has dual closets, large soaking tub and walk in shower with multi shower heads. Two additional bedrooms make plenty of room for family and guests. Your outdoor space features a community rooftop terrace with 360 views of downtown Denver and the front range mountains all the way to Pike's Peak. See what's happening at all the sporting venues - Coors Field, Empower Stadium and Ball Arena while barbecuing with friends and enjoying the Colorado sunset. Walk, ride or scoot to everything that downtown Denver has to offer. The entrance to the Cherry Creek trail across the street opens to miles of biking and walking trails. Included are 2 deeded parking spaces and 2 storage units but in this location, cars are an option. Come see today! Less than $420 per SF - unheard of!!

    Zillow last checked:

    Listing updated:

    Listed by:

    Yve Roberts 303-589-8192 yve.roberts@gmail.com,

    HomeSmart

    Bought with:

    Cameron Burgess, 100099104

    inMotion Group Properties

    Source: REcolorado as distributed by MLS GRID,MLS#: 5596284MLS Logo

    Facts & features

    Interior

    Bedrooms & bathrooms
    • Bedrooms: 3
    • Bathrooms: 2
    • Full bathrooms: 2
    • Main level bathrooms: 2
    • Main level bedrooms: 3
    Primary bedroom
    • Level: Main
    Bedroom
    • Level: Main
    Bedroom
    • Level: Main
    Primary bathroom
    • Level: Main
    Bathroom
    • Level: Main
    Bonus room
    • Level: Main
    Dining room
    • Level: Main
    Kitchen
    • Level: Main
    Laundry
    • Level: Main
    Living room
    • Level: Main
    Heating
    • Baseboard, Forced Air
    Cooling
    • Central Air
    Appliances
    • Included: Bar Fridge, Cooktop, Dishwasher, Disposal, Dryer, Microwave, Oven, Refrigerator, Washer, Wine Cooler
    • Laundry: In Unit
    Features
    • Eat-in Kitchen, Elevator, Five Piece Bath, Granite Counters, High Ceilings, Kitchen Island, No Stairs, Open Floorplan, Primary Suite, Smart Thermostat, Walk-In Closet(s), Wet Bar
    • Flooring: Tile, Wood
    • Windows: Window Treatments
    • Has basement: No
    • Number of fireplaces: 1
    • Fireplace features: Ethanol
    Interior area
    • Total structure area: 2,980
    • Total interior livable area: 2,980 sqft
    • Finished area above ground: 2,980

    Property

    Parking
    • Total spaces: 2
    • Parking features: Garage - Attached
    • Attached garage spaces: 2
    Features
    • Levels: One
    • Stories: 1
    • Entry location: Ground
    • Patio & porch: Rooftop
    • Exterior features: Elevator
    Details
    • Parcel number: 233513076
    • Zoning: D-LD
    • Special conditions: Standard

    Construction

    Type & style
    • Home type: Condo
    • Property subtype: Condominium
    • Attached to another structure: Yes
    Materials
    • Brick
    • Roof: Rolled/Hot Mop
    Condition
    • Updated/Remodeled
    • Year built: 1907

    Utilities & green energy

    • Sewer: Public Sewer
    • Water: Public
    • Utilities for property: Cable Available, Electricity Connected, Internet Access (Wired), Natural Gas Connected, Phone Available

    Community & neighborhood

    Security
    • Security features: Carbon Monoxide Detector(s), Secured Garage/Parking
    Location
    • Region: Denver
    • Subdivision: Lodo

    HOA & financial

    HOA
    • Has HOA: Yes
    • HOA fee: $1,035 monthly
    • Amenities included: Elevator(s), Parking, Security, Storage
    • Services included: Reserve Fund, Heat, Insurance, Maintenance Grounds, Maintenance Structure, Recycling, Sewer, Snow Removal, Trash, Water
    • Association name: Acme Lofts
    • Association phone: 303-232-9200

    Other

    Other facts
    • Listing terms: 1031 Exchange,Cash,Conventional,Jumbo
    • Ownership: Corporation/Trust

    Price history

    DateEventPrice
    10/4/2023Sold$1,000,000-20%$336/sqft
    Source: REcolorado as distributed by MLS GRID #5596284 Report a problem
    9/4/2023Pending sale$1,250,000$419/sqft
    Source: HomeSmart #5596284 Report a problem
    5/26/2023Price change$1,250,000-10.7%$419/sqft
    Source: HomeSmart #5596284 Report a problem
    3/30/2023Price change$1,400,000-3.4%$470/sqft
    Source: HomeSmart #5596284 Report a problem
    2/19/2023Price change$1,450,000-3.3%$487/sqft
    Source: HomeSmart Report a problem
    10/29/2022Listed for sale$1,500,000$503/sqft
    Source: HomeSmart #5596284 Report a problem

    Public tax history

    Tax history is unavailable.

    Neighborhood: Auraria

    Nearby schools

    GreatSchools rating
    Schools provided by the listing agent
    • Elementary: Greenlee
    • Middle: Compass Academy
    • High: West
    • District: Denver 1

    Source: REcolorado as distributed by MLS GRID. This data may not be complete. We recommend contacting the local school district to confirm school assignments for this home.

    Get a cash offer in 3 minutes
    Find out how much your home could sell for in as little as 3 minutes with a no-obligation cash offer.
    Estimated market value
    $1,093,700
    Get a cash offer in 3 minutes
    Find out how much your home could sell for in as little as 3 minutes with a no-obligation cash offer.
    Estimated market value
    $1,093,700