Offered for the first time in 30 years, this is one of Denver’s rarest penthouse lofts—fully renovated for those who demand the very best.This unit features a complete renovation and a rooftop patio with breathtaking 360-degree views. A key highlight is the remarkably low HOA fee of $677/month, thanks to the fully paid assessment. The building is also undergoing a major transformation with state-of-the-art upgrades, including a new elevator, updated mechanical systems, and enhanced common areas—ensuring its future is as rich as its storied past.
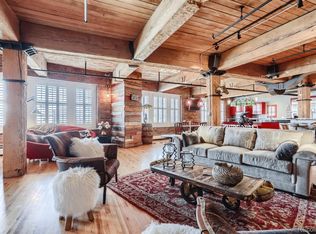
The loft welcomes you with a bright, airy interior, featuring soaring ceilings and an open floor plan that seamlessly connects multiple living areas. Expansive windows frame panoramic city views, filling the space with natural light and highlighting the blend of preserved original fixtures, exposed beams, and vintage doors.
At the heart of the home is the eat-in chef’s kitchen, thoughtfully designed for both function and style. High-end appliances, a large island with casual seating, and custom cabinetry provide ample storage and make the kitchen perfect for entertaining or everyday living.
The main-level bedroom includes custom built-ins, offering smart storage and a polished, seamless aesthetic. Upstairs, the lofted second bedroom provides flexible space, ideal for use as a guest room, home office, or creative studio, maintaining the open and airy feel throughout.
Both bathrooms have been meticulously updated with premium finishes, blending modern fixtures and luxurious materials to create a spa-like experience.
A private rooftop patio is the crown jewel of this residence, serving as an extension of the indoor living space. With 360-degree views of downtown and the mountains, this expansive outdoor area is perfect for lounging, dining, or cultivating a rooftop garden, offering year-round enjoyment.
Sold for $1,410,000
$1,410,000
1616 14th Street #5F, Denver, CO 80202
2beds
2,076sqft
Condominium
Built in 1907
-- sqft lot
$1,329,300 Zestimate®
$679/sqft
$4,520 Estimated rent
Home value
$1,329,300
$1.24M - $1.44M
$4,520/mo
Zestimate® history
Owner options
List your home for rent
$4,520/mo
Rent Zestimate®
Find your next renter with Zillow Rental Manager. Plus, with online applications, you can quickly screen prospective tenants – for free.
$4,520/mo
Rent Zestimate®
Refinance and save
$7,214/mo
Est. payment
Refinancing to a lower rate could help reduce your monthly payments and save thousands over the life of the loan.
$7,214/mo
Est. payment
Explore your selling options
Work with a Zillow partner agent
Leverage their expertise and Zillow's premium Showcase listings to get your home seen by more buyers.
Get startedList with your own agent
Get your home in front of millions of buyers by listing it on Zillow.
Learn how to do itSell it yourself
Take full control of how buyers see your home on Zillow by listing For Sale by Owner (FSBO).
List your homeWhat's special
Period-appropriate exposed brickGuest bedroomHuge walk-in closetsAntique french doorsUpdated kitchenSpacious two-bedroomOpen floor plan
Zillow last checked:
Listing updated:
Listed by:
Douglas Kerbs 303-898-7818 douglas.kerbs@sothebysrealty.com,
LIV Sotheby's International Realty
Bought with:
Scott Bernard, 100040207
LIV Sotheby's International Realty
Source: REcolorado as distributed by MLS GRID,MLS#: 1575531
Facts & features
Interior
Bedrooms & bathrooms
- Bedrooms: 2
- Bathrooms: 2
- 3/4 bathrooms: 2
- Main level bathrooms: 1
- Main level bedrooms: 1
Bedroom
- Level: Upper
Bedroom
- Level: Main
Bathroom
- Level: Upper
Bathroom
- Level: Main
Dining room
- Level: Main
Kitchen
- Level: Main
Living room
- Level: Main
Heating
- Forced Air
Cooling
- Central Air
Appliances
- Included: Cooktop, Dishwasher, Dryer, Microwave, Oven, Refrigerator, Washer, Wine Cooler
- Laundry: In Unit
Features
- Built-in Features, Eat-in Kitchen, High Ceilings, Kitchen Island, Open Floorplan, Walk-In Closet(s)
- Flooring: Concrete, Wood
- Has basement: No
- Common walls with other units/homes: No One Above,2+ Common Walls
Interior area
- Total structure area: 2,076
- Total interior livable area: 2,076 sqft
- Finished area above ground: 2,076
Property
Parking
- Total spaces: 1
- Details: Reserved Spaces: 1
Features
- Levels: Two
- Stories: 2
- Patio & porch: Rooftop
- Has view: Yes
- View description: City, Mountain(s)
Details
- Parcel number: 233513041
- Zoning: D-LD
- Special conditions: Standard
Construction
Type & style
- Home type: Condo
- Property subtype: Condominium
- Attached to another structure: Yes
Materials
- Brick
- Roof: Rolled/Hot Mop
Condition
- Updated/Remodeled
- Year built: 1907
Utilities & green energy
- Sewer: Public Sewer
- Water: Public
Community & HOA
Community
- Security: Carbon Monoxide Detector(s), Secured Garage/Parking, Security Entrance, Security System, Smoke Detector(s)
- Subdivision: Lodo
HOA
- Has HOA: Yes
- Amenities included: Elevator(s), Parking, Storage
- Services included: Reserve Fund, Gas, Heat, Maintenance Grounds, Maintenance Structure, Recycling, Sewer, Trash, Water
- HOA fee: $678 monthly
- HOA name: Colorado Association Services, AAMC
- HOA phone: 303-232-9200
Location
- Region: Denver
Financial & listing details
- Price per square foot: $679/sqft
- Tax assessed value: $970,600
- Annual tax amount: $4,235
- Date on market: 10/30/2024
- Listing terms: Cash,Conventional,Other
- Exclusions: Staging Furniture
- Ownership: Corporation/Trust
Price history
| Date | Event | Price |
|---|---|---|
| 1/16/2025 | Sold | $1,410,000-6%$679/sqft |
Source:  REcolorado as distributed by MLS GRID #1575531 Report a problem REcolorado as distributed by MLS GRID #1575531 Report a problem | ||
| 12/27/2024 | Pending sale | $1,500,000$723/sqft |
Source: REcolorado as distributed by MLS GRID #1575531 Report a problem | ||
| 10/30/2024 | Listed for sale | $1,500,000+76.5%$723/sqft |
Source: REcolorado as distributed by MLS GRID #1575531 Report a problem | ||
| 10/12/2023 | Sold | $850,000$409/sqft |
Source: Public Record Report a problem | ||
| 8/1/2022 | Listing removed | -- |
Source: Zillow Rental Network Premium Report a problem | ||
| 7/22/2022 | Price change | $3,875-7.7%$2/sqft |
Source: Zillow Rental Network Premium Report a problem | ||
| 7/13/2022 | Price change | $4,200-4.5%$2/sqft |
Source: Zillow Rental Network Premium Report a problem | ||
| 7/7/2022 | Price change | $4,400-8.3%$2/sqft |
Source: Zillow Rental Network Premium Report a problem | ||
| 6/22/2022 | Listed for rent | $4,800$2/sqft |
Source: Zillow Rental Network Premium Report a problem | ||
Public tax history
| Year | Property taxes | Tax assessment |
|---|---|---|
| 2024 | $4,754 +14.5% | $61,350 -5.1% |
| 2023 | $4,152 +3.6% | $64,650 +23.8% |
| 2022 | $4,008 +24% | $52,210 -2.8% |
| 2021 | $3,233 +2.9% | $53,710 +5.9% |
| 2020 | $3,142 -16.8% | $50,715 -0.7% |
| 2019 | $3,776 | $51,070 -8.8% |
| 2018 | $3,776 +0.3% | $56,010 |
| 2017 | $3,765 +32.2% | $56,010 +26.1% |
| 2016 | $2,847 -22.3% | $44,400 |
| 2015 | $3,665 0% | $44,400 -14.8% |
| 2014 | $3,667 +18.1% | $52,090 |
| 2013 | $3,105 -3% | $52,090 +16% |
| 2012 | $3,201 -5% | $44,890 -13.8% |
| 2011 | $3,368 +2.2% | $52,060 +2.9% |
| 2010 | $3,295 +17.4% | $50,580 |
| 2009 | $2,808 +5.9% | $50,580 +1.2% |
| 2008 | $2,652 +85% | $50,000 +5% |
| 2007 | $1,433 -26.3% | $47,600 +62.1% |
| 2006 | $1,944 -18.4% | $29,370 |
| 2005 | $2,384 | $29,370 |
Find assessor info on the county website
Neighborhood: Auraria
Nearby homes
- $1,000,0003 bd2 ba2.9k sqft1616 14th St APT 3B, Denver, CO 80202Sold
- $537,9001 bd1 ba1.4k sqft1616 14th St APT 1C, Denver, CO 80202Off Market
- $591,8001 bd1 ba1.3k sqft1616 14th St APT 1D, Denver, CO 80202Off Market

- $852,5003 bd2 ba2k sqft1616 14th St APT 1E, Denver, CO 80202Off Market

- $683,0001 bd2 ba1.7k sqft1616 14th St APT 1F, Denver, CO 80202Off Market
- $664,3001 bd1 ba1.7k sqft1616 14th St APT 2A, Denver, CO 80202Off Market
- $561,8002 bd2 ba1.4k sqft1616 14th St APT 2B, Denver, CO 80202Off Market
- $594,900-- bd-- ba1.4k sqft1616 14th St APT 2C, Denver, CO 80202Off Market
Nearby schools
GreatSchools rating
- 2/10Greenlee Elementary SchoolGrades: PK-5Distance: 1 mi
- 2/10West Middle SchoolGrades: 6-8Distance: 1.3 mi
- 3/10West High SchoolGrades: 9-12Distance: 1.3 mi
Schools provided by the listing agent
- Elementary: Greenlee
- Middle: Kepner
- High: West
- District: Denver 1
Source: REcolorado as distributed by MLS GRID. This data may not be complete. We recommend contacting the local school district to confirm school assignments for this home.
Get a cash offer in 3 minutes
Find out how much your home could sell for in as little as 3 minutes with a no-obligation cash offer.
Estimated market value
$1,329,300
Get a cash offer in 3 minutes
Find out how much your home could sell for in as little as 3 minutes with a no-obligation cash offer.
Estimated market value
$1,329,300
- Colorado
- Denver County
- Denver
- 80202
- Auraria
- 1616 14th Street Unit 5F
Nearby cities
Nearby neighborhoods
Nearby zip codes
Other Denver Topics
