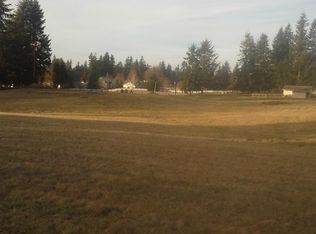
Every detail of this setting feels intentional with views from your covered front porch of your own private pond, to the open pasture on 10.5 acres seamlessly woven into the natural landscape, that surround this one-of-a-kind, 2,700+ sq ft custom-built log home. This thoughtful layout was crafted by Smokey Point Log Homes using hand-peeled Douglas fir logs. The main level showcases great room-style living with soaring vaulted ceilings, a stunning river rock surround wood stove, updated kitchen with heated tile floors at the work zones and 1 bedroom. Upstairs loft leads to an oversized owner’s suite with two private decks that overlooks the property. The daylight basement offers a spacious family room, mini kitchenette, and a second river rock surround wood stove. Ideal for gatherings, extended living or a second owners suite. If nature is your definition of perfection, whether as a get away private retreat, full-time residence, or potential Airbnb, this is a must-see property. Surround yourself by nature yet be conveniently located to all amenities and seamless I-5 Access.
Sold
Listed by: John L. Scott Arlington • Kerry McGhie
Bought with: RE/MAX Realty South
$895,000
1616 276th Street NW, Stanwood, WA 98292
3beds
2,734sqft
Single Family Residence
Built in 1991
10.51 Acres Lot
$881,200 Zestimate®
$327/sqft
$3,153 Estimated rent
Home value
$881,200
$820,000 - $943,000
$3,153/mo
Zestimate® history
Owner options
List your home for rent
$3,153/mo
Rent Zestimate®
Find your next renter with Zillow Rental Manager. Plus, with online applications, you can quickly screen prospective tenants – for free.
$3,153/mo
Rent Zestimate®
Refinance and save
$5,461/mo
Est. payment
Refinancing to a lower rate could help reduce your monthly payments and save thousands over the life of the loan.
$5,461/mo
Est. payment
Explore your selling options
Work with a Zillow partner agent
Leverage their expertise and Zillow's premium Showcase listings to get your home seen by more buyers.
Get startedList with your own agent
Get your home in front of millions of buyers by listing it on Zillow.
Learn how to do itSell it yourself
Take full control of how buyers see your home on Zillow by listing For Sale by Owner (FSBO).
List your homeWhat's special
Zillow last checked:
Listing updated:
Listed by:
Kerry McGhie,
John L. Scott Arlington
Bought with:
Brian Magee, 88875
RE/MAX Realty South
Source: NWMLS as distributed by MLS GRID,MLS#: 2506807
Facts & features
Interior
Bedrooms & bathrooms
- Bedrooms: 3
- Bathrooms: 3
- Full bathrooms: 1
- 3/4 bathrooms: 2
- Main level bathrooms: 1
- Main level bedrooms: 1
Primary bedroom
- Level: Second
Bedroom
- Level: Lower
Bedroom
- Level: Main
Bathroom full
- Level: Main
Bathroom three quarter
- Level: Second
Bathroom three quarter
- Level: Lower
Den office
- Level: Second
Dining room
- Level: Main
Entry hall
- Level: Main
Family room
- Level: Lower
Kitchen without eating space
- Level: Main
Living room
- Level: Main
Utility room
- Level: Lower
Heating
- Fireplace, Stove/Free Standing, Wall Furnace, Electric, Propane, Wood
Cooling
- None
Appliances
- Included: Dishwasher, Dryer, Refrigerator, Stove(s)/Range(s), Washer, Dishwasher(s), Dryer(s), Refrigerator(s), Washer(s), Water Heater: Electric, Water Heater Location: Downstairs Kitchenette
Features
- Bath Off Primary, Dining Room, Loft
- Flooring: Ceramic Tile, Carpet
- Doors: French Doors
- Windows: Dbl Pane/Storm Window, Skylight(s)
- Basement: Finished
- Number of fireplaces: 4
- Fireplace features: Electric, Gas, Wood Burning, Lower Level: 2, Main Level: 2, Fireplace
Interior area
- Total structure area: 2,734
- Total interior livable area: 2,734 sqft
Property
Parking
- Total spaces: 4
- Parking features: Detached Garage, RV Parking
- Has garage: Yes
- Covered spaces: 4
Features
- Levels: One and One Half
- Stories: 1
- Entry location: Main
- Patio & porch: Bath Off Primary, Dbl Pane/Storm Window, Dining Room, Fireplace, French Doors, Loft, Skylight(s), Vaulted Ceiling(s), Walk-In Closet(s), Water Heater
- Has view: Yes
- View description: Pond, Territorial
- Has water view: Yes
- Water view: Pond
- Waterfront features: Creek
Lot
- Size: 10.51 Acres
- Features: Dead End Street, Secluded, Deck, Dock, Fenced-Partially, Gated Entry, Outbuildings, Propane, RV Parking, Shop
- Topography: Equestrian,Level
- Residential vegetation: Garden Space, Pasture, Wooded
Details
- Parcel number: 32042300400500
- Zoning description: Jurisdiction: County
- Special conditions: Standard
Construction
Type & style
- Home type: SingleFamily
- Architectural style: See Remarks,1 1/2 Stry w/Bsmt
- Property subtype: Single Family Residence
Materials
- Log
- Foundation: Poured Concrete
- Roof: Metal
Condition
- Very Good
- Year built: 1991
- Major remodel year: 1991
Utilities & green energy
- Electric: Company: PUD
- Sewer: Septic Tank, Company: Septic
- Water: Individual Well, Company: Individual Well
Community & HOA
Community
- Subdivision: East Stanwood
Location
- Region: Stanwood
Financial & listing details
- Price per square foot: $327/sqft
- Tax assessed value: $915,200
- Annual tax amount: $7,436
- Date on market: 6/9/2026
- Cumulative days on market: 43 days
- Listing terms: Conventional
- Inclusions: Dishwasher(s), Dryer(s), Refrigerator(s), Stove(s)/Range(s), Washer(s)
- Road surface type: Dirt
Price history
| Date | Event | Price |
|---|---|---|
| 5/15/2026 | Sold | $895,000$327/sqft |
Source:  NWMLS as distributed by MLS GRID #2506807 Report a problem NWMLS as distributed by MLS GRID #2506807 Report a problem | ||
| 4/21/2026 | Pending sale | $895,000$327/sqft |
Source: NWMLS as distributed by MLS GRID #2506807 Report a problem | ||
| 4/16/2026 | Listed for sale | $895,000+88.4%$327/sqft |
Source: NWMLS as distributed by MLS GRID #2506807 Report a problem | ||
| 5/28/2004 | Sold | $475,000$174/sqft |
Source: Public Record Report a problem | ||
Public tax history
| Year | Property taxes | Tax assessment |
|---|---|---|
| 2024 | $7,436 +11% | $915,200 +12% |
| 2023 | $6,696 +1.3% | $817,100 -4.1% |
| 2022 | $6,612 -8% | $852,000 +13.4% |
| 2021 | $7,191 +3.6% | $751,200 +10% |
| 2020 | $6,943 +3.1% | $683,100 +5.5% |
| 2019 | $6,735 | $647,500 +7.1% |
| 2018 | -- | $604,400 +18.5% |
| 2017 | $6,143 +23% | $510,100 +11.4% |
| 2016 | $4,992 | $457,900 +3.3% |
| 2015 | $4,992 +10.9% | $443,200 +18.2% |
| 2013 | $4,500 | $374,900 |
| 2012 | -- | -- |
| 2011 | -- | -- |
| 2010 | -- | -- |
| 2009 | -- | -- |
Find assessor info on the county website
Neighborhood: 98292
Nearby homes
- $897,9003 bd2 ba1.8k sqft1930 NW 274th St N, Stanwood, WA 98292Off Market

- $--2.86 Acres0 276th St NW, Stanwood, WA 98292Off Market
- $200,0004.9 Acres27121 12th Ave NW, Stanwood, WA 98292Sold

- $840,9004 bd3 ba2.3k sqftLOT 26624 18th Dr NW, Stanwood, WA 98292Off Market
- $810,5003 bd2 ba2k sqftLOT 26608 17th Dr NW, Stanwood, WA 98292Off Market
- $814,6004 bd3 ba2.2k sqftLOT 26530 16th Dr NW, Stanwood, WA 98292Off Market
- $949,9504 bd3 ba2.6k sqft1820 267th St NW, Stanwood, WA 98292Sold
- $880,0004 bd3 ba2.6k sqft1826 267th St NW, Stanwood, WA 98292Sold
Nearby schools
GreatSchools rating
- 8/10Cedarhome Elementary SchoolGrades: K-5Distance: 3.2 mi
- 4/10Stanwood Middle SchoolGrades: 6-8Distance: 4.9 mi
- 7/10Stanwood High SchoolGrades: 9-12Distance: 3.6 mi


Get pre-qualified for a loan
At Zillow Home Loans, we can pre-qualify you in as little as 5 minutes with no impact to your credit score.An equal housing lender. NMLS #10287.
- Washington
- Snohomish County
- Stanwood
- 98292
- 1616 276th Street NW
Nearby cities
Nearby neighborhoods
Nearby zip codes
Other Stanwood Topics
