Find yourself at home in the Durango floor plan, I’m instantly drawn to its thoughtful design and inviting atmosphere. The open-concept layout greets you with a spacious foyer leading to the heart of the home. On one side, there are two secondary bedrooms, each with generous closet space, and a shared full bathroom. The perfect spaces for family or guests.
Moving further inside, the modern kitchen captures your attention with its sleek island, ample cabinetry, and walk-in pantry. Perfect for preparing meals while staying connected with family and friends gathered in the adjacent dining room and family room. The seamless flow between these spaces makes entertaining a dream.
The primary suite, tucked away at the rear of the home, feels like a private retreat. With a spacious walk-in closet and an en-suite bathroom featuring dual sinks and a walk-in shower, it offers both comfort and functionality. A fourth bedroom near the front of the home adds flexibility—ideal as a home office, gym, or nursery.
Stepping outside, the covered patio feels like an extension of the living space, perfect for relaxing evenings or weekend barbecues. The sweetest place for sipping coffee and enjoying the tranquil setting of Hidden Lakes.
Sold
Price Unknown
1616 Bleriot, McKinney, TX 75071
4beds
1,946sqft
Single Family Residence
Built in 2025
7,265 Square Feet Lot
$481,100 Zestimate®
$--/sqft
$2,564 Estimated rent
Home value
$481,100
$452,000 - $510,000
$2,564/mo
Zestimate® history
Owner options
List your home for rent
$2,564/mo
Rent Zestimate®
Find your next renter with Zillow Rental Manager. Plus, with online applications, you can quickly screen prospective tenants – for free.
$2,564/mo
Rent Zestimate®
Refinance and save
$1,000/mo
Est. payment
Refinancing to a lower rate could help reduce your monthly payments and save thousands over the life of the loan.
$1,000/mo
Est. payment
Explore your selling options
Work with a Zillow partner agent
Leverage their expertise and Zillow's premium Showcase listings to get your home seen by more buyers.
Get startedList with your own agent
Get your home in front of millions of buyers by listing it on Zillow.
Learn how to do itSell it yourself
Take full control of how buyers see your home on Zillow by listing For Sale by Owner (FSBO).
List your homeWhat's special
Adjacent dining roomFamily roomSpacious foyerCovered patioModern kitchenSleek islandSpacious walk-in closet
Zillow last checked:
Listing updated:
Listed by:
Kristapher Haney 0706204 512-930-7653,
Keller Williams Realty Lone St 512-930-7653
Bought with:
Hitesh Naidu
REKonnection, LLC
Source: NTREIS,MLS#: 20912746
Facts & features
Interior
Bedrooms & bathrooms
- Bedrooms: 4
- Bathrooms: 2
- Full bathrooms: 2
Primary bedroom
- Level: First
- Dimensions: 0 x 0
Bedroom
- Level: First
- Dimensions: 0 x 0
Bedroom
- Level: First
- Dimensions: 0 x 0
Bedroom
- Level: First
- Dimensions: 0 x 0
Living room
- Level: First
- Dimensions: 0 x 0
Heating
- Fireplace(s), Heat Pump
Cooling
- Ceiling Fan(s), Electric, Heat Pump
Appliances
- Included: Dishwasher, Disposal, Gas Oven, Gas Range, Microwave, Tankless Water Heater, Vented Exhaust Fan, Water Purifier
Features
- Eat-in Kitchen, Granite Counters, High Speed Internet, Kitchen Island, Open Floorplan, Smart Home, Wired for Data
- Flooring: Carpet, Ceramic Tile, Laminate
- Has basement: No
- Number of fireplaces: 1
- Fireplace features: Family Room, Gas Log
Interior area
- Total interior livable area: 1,946 sqft
Property
Parking
- Total spaces: 2
- Parking features: Concrete, Driveway, Garage Faces Front
- Attached garage spaces: 2
- Has uncovered spaces: Yes
Features
- Levels: One
- Stories: 1
- Patio & porch: Covered
- Exterior features: Rain Gutters
- Pool features: None
- Fencing: Back Yard,Wood
Lot
- Size: 7,265 Square Feet
- Features: Corner Lot, Interior Lot
Details
- Parcel number: 99999999
Construction
Type & style
- Home type: SingleFamily
- Architectural style: Traditional,Detached
- Property subtype: Single Family Residence
Materials
- Board & Batten Siding, Brick, Fiber Cement, Frame, Concrete, Rock, Stone, Wood Siding
- Foundation: Slab
- Roof: Asphalt,Composition
Condition
- New construction: Yes
- Year built: 2025
Utilities & green energy
- Sewer: Public Sewer
- Water: Public
- Utilities for property: Electricity Available, Natural Gas Available, Sewer Available, Separate Meters, Water Available
Community & HOA
Community
- Features: Community Mailbox, Curbs
- Security: Carbon Monoxide Detector(s), Smoke Detector(s)
- Subdivision: The Landing at Hidden Lakes
HOA
- Has HOA: Yes
- Services included: Association Management
- HOA fee: $1,000 annually
- HOA name: Neighborhood Management Inc.
- HOA phone: 972-379-9783
Location
- Region: Mckinney
Financial & listing details
- Date on market: 4/23/2025
- Cumulative days on market: 172 days
- Electric utility on property: Yes
Price history
| Date | Event | Price |
|---|---|---|
| 9/17/2025 | Sold | -- |
Source: NTREIS #20912746 Report a problem | ||
| 8/11/2025 | Pending sale | $499,990$257/sqft |
Source: NTREIS #20912746 Report a problem | ||
| 7/12/2025 | Price change | $499,990-3.8%$257/sqft |
Source: NTREIS #20912746 Report a problem | ||
| 6/24/2025 | Price change | $519,990+0.4%$267/sqft |
Source: NTREIS #20912746 Report a problem | ||
| 5/19/2025 | Price change | $517,990-6.2%$266/sqft |
Source: NTREIS #20912746 Report a problem | ||
| 4/23/2025 | Listed for sale | $551,990$284/sqft |
Source: NTREIS #20912746 Report a problem | ||
Public tax history
Tax history is unavailable.
Neighborhood: Virginia Hills
Nearby homes
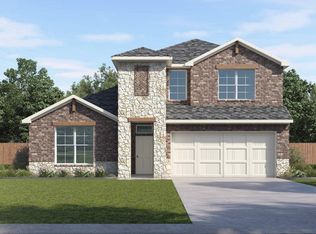
- $--4 bd3 ba2.6k sqft1604 Bleriot Ct, McKinney, TX 75071Sold
- $--4 bd3 ba2.1k sqft1520 Bleriot Ct, McKinney, TX 75071Sold
- $--4 bd3 ba2k sqft9208 Cessna Ave, McKinney, TX 75071Sold
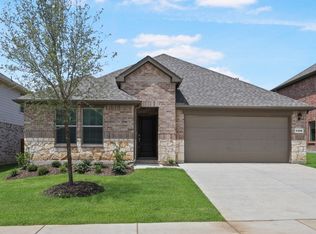
- $--4 bd3 ba2.3k sqft9212 Cessna Ave, McKinney, TX 75071Sold
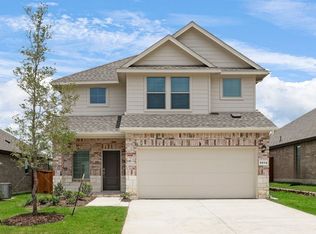
- $--4 bd3 ba2.4k sqft9200 Cessna Ave, McKinney, TX 75071Sold
- $--4 bd3 ba2.5k sqft9205 Cessna Ave, McKinney, TX 75071Sold
- $--4 bd3 ba2.3k sqft1508 Bleriot Ct, McKinney, TX 75071Sold
- $--5 bd3 ba2.9k sqft9209 Cessna Ave, McKinney, TX 75071Sold
Nearby schools
GreatSchools rating
- 8/10Jack and June Furr Elementary SchoolGrades: PK-5Distance: 1.5 mi
- 9/10Bill Hays MiddleGrades: 6-8Distance: 3.2 mi
- 8/10Rock Hill High SchoolGrades: 9-12Distance: 1.9 mi
Schools provided by the listing agent
- Elementary: Jack and June Furr
- Middle: Bill Hays
- High: Rock Hill
- District: Prosper ISD
Source: NTREIS. This data may not be complete. We recommend contacting the local school district to confirm school assignments for this home.
Get a cash offer in 3 minutes
Find out how much your home could sell for in as little as 3 minutes with a no-obligation cash offer.
Estimated market value
$481,100
Get a cash offer in 3 minutes
Find out how much your home could sell for in as little as 3 minutes with a no-obligation cash offer.
Estimated market value
$481,100
- Texas
- Collin County
- McKinney
- 75071
- Virginia Hills
- 1616 Bleriot
