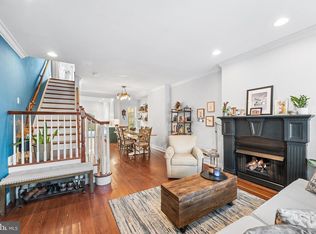
Welcome to 1616 Catharine Street - renovated in 2024 and move in ready! This 3 story Graduate Hospital home with large back patio features 3 generously sized bedrooms including a top floor owners suite with wet bar and deck, and a finished basement. The first floor is an open floor plan with high ceilings as well as a half bathroom, large coat closet and dedicated dining area. The NEW kitchen has lots of counter space, extra seating at the island, a large pantry, and there is access to the back patio via the kitchen, which has plenty of space for entertaining and outdoor cooking. The basement is fully finished for use as an extra living or office space and has a separate laundry and utility room with newer water heater, washer and dryer. The hardwood floors and high ceilings continue on the second floor where both bedrooms are large with spacious closets, high ceilings and share a hall bathroom. The owner's suite on the third floor has views of the Center City skyline from the bay windows, en suite bathroom, and his and hers closets. There is a wet bar with built in cabinets at the back of the 3rd floor in a separate area from the owners suite, making for easy entertaining on the 3rd floor rear deck. Other additional renovations include new windows, new interior and exterior door and trim, new upper roof with 10 year warranty, NEW HVAC system the LED fixtures throughout and more!! Great location! 3 blocks south of amazing shopping and dining on South Street (and a few more north to Rittenhouse Square), and located just half a block over from Marian Anderson Rec Center with fields, playground and summertime pool, and 1 block from Stanton elementary and middle school.
Sold for $775,000
Zillow last checked:
Listing updated:
Bought with:
Teresa Boyer, RS371436
KW Empower
Source: Bright MLS,MLS#: PAPH2433810
Price history
| Date | Event | Price |
|---|---|---|
| 3/19/2025 | Sold | $775,000-3%$403/sqft |
Source:  Bright MLS #PAPH2433810 Report a problem Bright MLS #PAPH2433810 Report a problem | ||
| 3/2/2025 | Pending sale | $799,000$415/sqft |
Source: Bright MLS #PAPH2433810 Report a problem | ||
| 2/19/2025 | Contingent | $799,000$415/sqft |
Source: Bright MLS #PAPH2433810 Report a problem | ||
| 2/12/2025 | Price change | $799,000-3.2%$415/sqft |
Source: Bright MLS #PAPH2433810 Report a problem | ||
| 1/10/2025 | Listed for sale | $825,000+47.6%$429/sqft |
Source: Bright MLS #PAPH2433810 Report a problem | ||
| 1/23/2022 | Listing removed | -- |
Source: Zillow Rental Network_1 Report a problem | ||
| 1/16/2022 | Listed for rent | $3,200$2/sqft |
Source: Zillow Rental Network_1 #PAPH2068462 Report a problem | ||
| 11/27/2020 | Listing removed | $3,200$2/sqft |
Source: BHHS Fox & Roach Malvern Sales Office #PAPH948604 Report a problem | ||
| 11/25/2020 | Listed for rent | $3,200+8.5%$2/sqft |
Source: BHHS Fox & Roach Malvern Sales Office #PAPH948604 Report a problem | ||
| 11/25/2020 | Listing removed | $559,000$290/sqft |
Source: BHHS Fox & Roach Malvern Sales Office #PAPH943832 Report a problem | ||
| 10/20/2020 | Price change | $559,000-1.8%$290/sqft |
Source: BHHS Fox & Roach-Malvern #PAPH943832 Report a problem | ||
| 10/9/2020 | Listed for sale | $569,000+75.1%$296/sqft |
Source: BHHS Fox & Roach-Malvern #PAPH943832 Report a problem | ||
| 4/13/2017 | Listing removed | $2,950$2/sqft |
Source: Owner Report a problem | ||
| 3/6/2017 | Listed for rent | $2,950$2/sqft |
Source: Owner Report a problem | ||
| 12/19/2016 | Sold | $325,000-20.7%$169/sqft |
Source: Public Record Report a problem | ||
| 8/17/2016 | Listed for sale | -- |
Source: Auction.com Report a problem | ||
| 1/28/2015 | Listing removed | $410,000$213/sqft |
Source: onyx real estate #6484868 Report a problem | ||
| 12/18/2014 | Price change | $410,000-6.8%$213/sqft |
Source: onyx real estate #6484868 Report a problem | ||
| 11/12/2014 | Listed for sale | $440,000+0%$229/sqft |
Source: onyx real estate #6484868 Report a problem | ||
| 7/17/2010 | Listing removed | $439,900$229/sqft |
Source: Prudential Fox and Roach #5693204 Report a problem | ||
| 5/15/2010 | Price change | $439,900-1.1%$229/sqft |
Source: Prudential Fox and Roach #5693204 Report a problem | ||
| 4/17/2010 | Listed for sale | $445,000+144.5%$231/sqft |
Source: Prudential Fox and Roach #5693204 Report a problem | ||
| 5/8/2007 | Sold | $182,000+56.9%$95/sqft |
Source: Public Record Report a problem | ||
| 2/13/2007 | Sold | $116,000$60/sqft |
Source: Public Record Report a problem | ||
Nearby homes

Get a cash offer in 3 minutes
Find out how much your home could sell for in as little as 3 minutes with a no-obligation cash offer.
Estimated market value
$793,700
