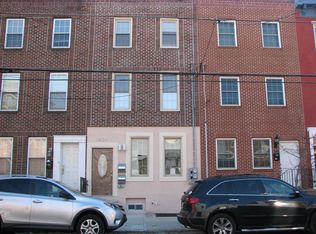
Step up from the sidewalk and through an unmistakable front door into 1620 Catharine Street. This Graduate Hospital house is perfectly inviting, blending original charm with custom upgrades—like the brand-new kitchen and recently added roof deck! As you enter the front living room, generous daylight streams in from the front windows and the glass sliding door at the back of the house. The sunny living room takes advantage of the property’s 16’-wide frontage and is defined by its statement blue fireplace surround and warm wood flooring that continues through the home. A large, open dining room is set between the living room and kitchen; it features a window of its own, floating wood shelves, and it looks onto the newly remodeled kitchen. With Match Remodeling, the owners completely reimagined what this kitchen could be; the entryway has been expanded, the back wall is now bright and open, and the kitchen’s design speaks for itself. From the striking two-tone cabinetry with undermount lighting and mixed metal hardware, to the full-wall backsplash, appliance garage, and stainless steel appliances, including a 5-burner gas range and sleek two-door refrigerator, the kitchen is easily a favorite room in this house. A patio extends from the kitchen, behind glass sliding doors, and completes the first level. Back inside, follow the stairwell with its graceful wooden handrail to the upper floors. The second floor offers two bedrooms that share a central hall bathroom. The front bedroom is spacious, with a wide closet and multiple nooks for a wardrobe and desk. The back bedroom functions well as an office or nursery, and has an open closet. A windowed hallway bathroom with a jetted tub and tile surround, as well as a laundry room with a front-loading washer, dryer, and wash basin, completes the second level. The third floor is home to the primary bedroom suite. This king-sized suite has a private entrance off the hallway and comes complete with a wooden accent wall, French doors facing the skyline, a walk-in closet, and a windowed en-suite bathroom. With its jetted tub, wide dual sink vanity, and internal linen closet, the primary bathroom checks all of the boxes. A glass door connects the third-floor hallway with the brand-new two-tier roof deck. Trex decking and illuminated steps guide from the lower deck platform to the massive roof deck above. The city views from the top are unmatched, as the property looks clear down S Chadwick Street! An oversized pergola sets this outdoor space apart from the rest. Before leaving, be sure to check out the finished basement. The lower level is the perfect media room, with its wood-plank entertainment wall and recent addition of an HVAC vent for added temperature control. A utility room is located at the back of the basement and provides additional storage space. Additional amenities include a dual-zone HVAC system with Nest thermostats, dimmable Lutron light switches, and window treatments. The Graduate Hospital neighborhood is a Philadelphia favorite! Catch up with friends at Loco Pez, Pub & Kitchen, SouthGate, or the countless restaurants in the neighboring Rittenhouse Square neighborhood. Graduate Hospital is served by Sprouts Farmers Market, Giant, Target, multiple fitness centers, and SEPTA public transportation. We look forward to showing you around this lovingly maintained house and the amenity-packed neighborhood to which it belongs! Disclaimers: Listing brokerage and licensee do not guarantee square footage or tax data, both of which should be verified by the buyer and their representative. The property has a homestead exemption in place, bringing the 2026 property tax amount to $8,585; without this exemption, the 2026 tax amount would be $9,985. Only owner-occupants are eligible for a homestead exemption and must apply with the City of Philadelphia upon taking ownership. The fireplace is not currently operable. Some photos have been virtually staged or enhanced.
Sold for $797,500
Zillow last checked:
Listing updated:
Bought with:
Robert Harrison, RS378198
KW Empower
Source: Bright MLS,MLS#: PAPH2578318
Price history
| Date | Event | Price |
|---|---|---|
| 3/16/2026 | Sold | $797,500-0.3%$398/sqft |
Source:  Bright MLS #PAPH2578318 Report a problem Bright MLS #PAPH2578318 Report a problem | ||
| 3/10/2026 | Pending sale | $799,950$399/sqft |
Source: Bright MLS #PAPH2578318 Report a problem | ||
| 2/15/2026 | Contingent | $799,950$399/sqft |
Source: Bright MLS #PAPH2578318 Report a problem | ||
| 2/11/2026 | Listed for sale | $799,950+30.1%$399/sqft |
Source: Bright MLS #PAPH2578318 Report a problem | ||
| 9/24/2020 | Sold | $615,000-0.8%$307/sqft |
Source: Public Record Report a problem | ||
| 7/13/2020 | Price change | $619,900-4.6%$309/sqft |
Source: Compass Pennsylvania, LLC #PAPH910470 Report a problem | ||
| 7/7/2020 | Listed for sale | $649,900-3%$324/sqft |
Source: Compass Pennsylvania, LLC #PAPH910470 Report a problem | ||
| 7/31/2018 | Listing removed | $669,999$334/sqft |
Source: Redfin Corporation #1001924062 Report a problem | ||
| 6/22/2018 | Listed for sale | $669,999+34%$334/sqft |
Source: Redfin Corporation #1001924062 Report a problem | ||
| 6/18/2015 | Sold | $500,000-7.4%$249/sqft |
Source: Public Record Report a problem | ||
| 12/29/2014 | Price change | $540,000-5.1%$269/sqft |
Source: NextRE, Inc. #6496248 Report a problem | ||
| 8/31/2014 | Listed for sale | $569,000+39.5%$284/sqft |
Source: Long & Foster Real Estate #6448591 Report a problem | ||
| 11/3/2005 | Sold | $408,000+1065.7%$203/sqft |
Source: Public Record Report a problem | ||
| 8/5/2003 | Sold | $35,000$17/sqft |
Source: Public Record Report a problem | ||
Nearby homes


Get a cash offer in 3 minutes
Find out how much your home could sell for in as little as 3 minutes with a no-obligation cash offer.
Estimated market value
$801,100
