Skip main navigation
Sold for $243,000
  • $243,000

    1616 Circle Dr, Petersburg, VA 23803

    3beds
    1,300sqft
    Single Family Residence
    Built in 1962
    0.45 Acres Lot
    $244,200 Zestimate®
    $187/sqft
    $1,848 Estimated rent

    Home value

    $244,200

    Estimated sales range

    Not available

    $1,848/mo

    Zestimate® history
    Loading
    Loading...

    Owner options

    List your home for rent

    $1,848/mo

    Rent Zestimate®

    Find your next renter with Zillow Rental Manager. Plus, with online applications, you can quickly screen prospective tenants – for free.

    Learn more

    $1,848/mo

    Rent Zestimate®

    Refinance and save

    $1,214/mo

    Est. payment

    Refinancing to a lower rate could help reduce your monthly payments and save thousands over the life of the loan.

    See today's rates

    $1,214/mo

    Est. payment

    Explore your selling options

    Work with a Zillow partner agent

    Leverage their expertise and Zillow's premium Showcase listings to get your home seen by more buyers.

    Get started

    List with your own agent

    Get your home in front of millions of buyers by listing it on Zillow.

    Learn how to do it

    Sell it yourself

    Take full control of how buyers see your home on Zillow by listing For Sale by Owner (FSBO).

    List your home

    What's special

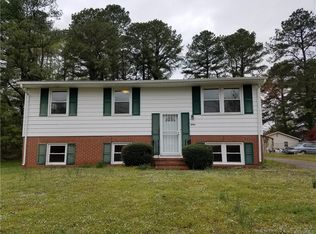
    Classic brick ranchPrivate exterior entranceOpen comfortable layoutTrue laundry room
    **Back on the market at no fault of seller!**. Welcome home to easy one-level living in this classic brick ranch, perfectly set on almost half an acre in Petersburg! With 3 bedrooms and 2 full baths, this home offers the space you need and the flexibility you didn’t know you wanted. Step inside to a bright living room that flows right into the kitchen, creating an open, comfortable layout ideal for everyday living and hosting friends and family. Just beyond, you’ll find an additional oversized living area — perfect for a game room, media room, home office, or even a potential 4th bedroom thanks to its own private exterior entrance. The home features luxury vinyl plank flooring throughout (good-looking and low maintenance — a rare personality combo). A true laundry room provides practical storage and convenience you don’t often find in homes of this style. Big-ticket updates are already done for you: new roof, HVAC, and water heater all installed in 2023, giving peace of mind for years to come. Outside, the nearly half-acre lot offers plenty of room to spread out, garden, entertain, or finally justify that grill you swore you needed. The paved driveway provides ample parking for gatherings, guests, and all the people who suddenly want to visit once you have the house with the big yard. Comfortable, updated, and full of possibilities — this one is ready for its next chapter.

    Zillow last checked:

    Listing updated:

    Listed by:

    Jennett Pulley 804-920-9009,

    The Wilson Group

    Bought with:

    Stacey Whitt, 0225252587

    Boone Residential LLC

    Source: CVRMLS,MLS#: 2603611MLS LogoOriginating MLS: Central Virginia Regional MLS

    Facts & features

    Interior

    Bedrooms & bathrooms
    • Bedrooms: 3
    • Bathrooms: 2
    • Full bathrooms: 2
    Rooms
    • Room types: Center Hall
    Primary bedroom
    • Description: En-suite bath
    • Level: First
    • Dimensions: 0 x 0
    Bedroom 2
    • Description: LVP
    • Level: First
    • Dimensions: 0 x 0
    Bedroom 3
    • Description: LVP
    • Level: First
    • Dimensions: 0 x 0
    Other
    • Description: Tub & Shower
    • Level: First
    Great room
    • Description: Oversized additional living space
    • Level: First
    • Dimensions: 0 x 0
    Kitchen
    • Description: Plenty of room for an island or bar top table
    • Level: First
    • Dimensions: 0 x 0
    Laundry
    • Description: True laundry room with some storage space
    • Level: First
    • Dimensions: 0 x 0
    Living room
    • Description: Large, open concept to kitchen
    • Level: First
    • Dimensions: 0 x 0
    Heating
    • Electric, Heat Pump
    Cooling
    • Central Air
    Appliances
    • Included: Dryer, Dishwasher, Electric Cooking, Disposal, Ice Maker, Microwave, Oven, Refrigerator, Stove, Washer
    • Laundry: Dryer Hookup
    Features
    • Wet Bar, Ceiling Fan(s), Granite Counters, High Ceilings, Main Level Primary
    • Flooring: Vinyl
    • Basement: Crawl Space
    • Attic: Pull Down Stairs
    Interior area
    • Total interior livable area: 1,300 sqft
    • Finished area above ground: 1,300
    • Finished area below ground: 0

    Property

    Parking
    • Parking features: Driveway, Paved
    • Has uncovered spaces: Yes
    Features
    • Levels: One
    • Stories: 1
    • Patio & porch: Stoop
    • Exterior features: Paved Driveway
    • Pool features: None
    • Fencing: Fenced,Partial
    Lot
    • Size: 0.45 Acres
    Details
    • Parcel number: 050120011
    • Zoning description: R-1

    Construction

    Type & style
    • Home type: SingleFamily
    • Architectural style: Ranch
    • Property subtype: Single Family Residence
    Materials
    • Brick, Block, Drywall
    • Roof: Composition
    Condition
    • Resale
    • New construction: No
    • Year built: 1962

    Utilities & green energy

    • Sewer: Public Sewer
    • Water: Public

    Community & HOA

    Community
    • Subdivision: Western Hills
    Location
    • Region: Petersburg

    Financial & listing details

    • Price per square foot: $187/sqft
    • Tax assessed value: $208,000
    • Annual tax amount: $2,179
    • Date on market: 6/3/2026
    • Ownership: Individuals
    • Ownership type: Sole Proprietor

    Price history

    DateEventPrice
    6/11/2026Sold$243,000+1.3%$187/sqft
    Source: CVRMLS #2603611 Report a problem
    3/27/2026Pending sale$239,900$185/sqft
    Source: CVRMLS #2603611 Report a problem
    3/25/2026Listed for sale$239,900$185/sqft
    Source: CVRMLS #2603611 Report a problem
    2/22/2026Pending sale$239,900$185/sqft
    Source: CVRMLS #2603611 Report a problem
    2/17/2026Listed for sale$239,900+4.3%$185/sqft
    Source: CVRMLS #2603611 Report a problem
    7/19/2023Sold$230,000+1.1%$177/sqft
    Source: CVRMLS #2313580 Report a problem
    6/17/2023Pending sale$227,500$175/sqft
    Source: CVRMLS #2313580 Report a problem
    6/12/2023Listed for sale$227,500+81.7%$175/sqft
    Source: CVRMLS #2313580 Report a problem
    8/26/2022Sold$125,195$96/sqft
    Source: CVRMLS #2222023 Report a problem

    Public tax history

    YearProperty taxesTax assessment
    2025$2,642 $208,000
    2024$2,642 +104.7%$208,000 +104.7%
    2023$1,290 -5.9%$101,600
    2022$1,372 $101,600 +6.9%
    2021-- $95,000
    2020-- $95,000 +4.1%
    2018$1,233 +50.8%$91,300
    2016$818 --
    2015$818 --
    2014$818 -33.7%--
    2013$1,233 --
    2012-- --
    2011-- --
    2010-- --
    2009-- --
    2008-- --
    2007-- --
    2006-- --
    2005-- --
    2004-- --
    2003-- --
    2002-- --
    2001-- $60,100
    Find assessor info on the county website

    Neighborhood: 23803

    Nearby schools

    GreatSchools rating
    Schools provided by the listing agent
    • Elementary: Cool Spring
    • Middle: Vernon Johns
    • High: Petersburg

    Source: CVRMLS. This data may not be complete. We recommend contacting the local school district to confirm school assignments for this home.

    Get a cash offer in 3 minutes
    Find out how much your home could sell for in as little as 3 minutes with a no-obligation cash offer.
    Estimated market value
    $244,200
    Get a cash offer in 3 minutes
    Find out how much your home could sell for in as little as 3 minutes with a no-obligation cash offer.
    Estimated market value
    $244,200