MOTIVATED SELLER WILL ENTERTAIN ALL CONTRACTS!!!!Welcome to your tranquil haven! This exquisite property has undergone a complete transformation, leaving no detail untouched. From the brand-new upgraded windows, electrical, plumbing, lighting, kitchen, and flooring, every aspect has been meticulously attended to. The kitchen is a culinary enthusiast's delight, boasting all new cabinets, granite countertops, and a bar that over looks the great room. Indulge in the blissful bathrooms (3 full) featuring stunning tile floors and showers. Enter the front door and proceed upstairs to the open floor plan that includes a nice size sitting area, a dining area and a fully renovated kitchen that offers granite counter tops, a bar area, and new cabinetry. Proceed down the hallway and be welcomed by a primary bedroom with a primary luxury bathroom. There are also two additional bedrooms and a hall bathroom that offers a raised vanity, tile flooring, and tiled bath/shower surround. The downstairs is the place to be for relaxation; it offers a quaint sitting area with recessed lights. The sitting area opens to a recreation area that could be perfect for a movie room; the recessed lights are on a special dimmer switch that allows for different brightness. There is also the fourth bedroom that has access to the thrid completely tiled full bathroom. The oversized laundry/mudroom allows space for a nice area to include a bench to sit and remove your shoes before entering into the living quarters. With modern comforts such as new HVAC, a water heater, and fresh paint, this home radiates both comfort and sophistication. Schedule your showing today!
Sold for $300,000
$300,000
1628 Circle Dr, Petersburg, VA 23803
4beds
2,040sqft
Single Family Residence
Built in 1962
10,319 Square Feet Lot
$309,000 Zestimate®
$147/sqft
$2,391 Estimated rent
Home value
$309,000
Estimated sales range
Not available
$2,391/mo
Zestimate® history
Owner options
List your home for rent
$2,391/mo
Rent Zestimate®
Find your next renter with Zillow Rental Manager. Plus, with online applications, you can quickly screen prospective tenants – for free.
$2,391/mo
Rent Zestimate®
Refinance and save
$1,850/mo
Est. payment
Refinancing to a lower rate could help reduce your monthly payments and save thousands over the life of the loan.
$1,850/mo
Est. payment
Explore your selling options
Work with a Zillow partner agent
Leverage their expertise and Zillow's premium Showcase listings to get your home seen by more buyers.
Get startedList with your own agent
Get your home in front of millions of buyers by listing it on Zillow.
Learn how to do itSell it yourself
Take full control of how buyers see your home on Zillow by listing For Sale by Owner (FSBO).
List your homeWhat's special
Modern comfortsMovie roomSitting areaOpen floor planRecreation areaGranite countertopsRecessed lights
Zillow last checked:
Listing updated:
Listed by:
Virginia Leabough (804)347-3605,
Keller Williams Realty
Bought with:
Jeannette Erving, 0225221888
The Good Life RVA
Source: CVRMLS,MLS#: 2514258 Originating MLS: Central Virginia Regional MLS
Originating MLS: Central Virginia Regional MLSFacts & features
Interior
Bedrooms & bathrooms
- Bedrooms: 4
- Bathrooms: 3
- Full bathrooms: 3
Primary bedroom
- Description: Primary Bath, Freshly Paintd, New Carpet
- Level: Second
- Dimensions: 0 x 0
Bedroom 2
- Description: Freshly Painted, New Carpet
- Level: Second
- Dimensions: 0 x 0
Bedroom 3
- Description: Freshly Painted, New Carpet
- Level: Second
- Dimensions: 0 x 0
Bedroom 4
- Description: Private Bath, New Carpet, Freshly Painted
- Level: First
- Dimensions: 0 x 0
Dining room
- Description: LVP Flooring, Open to Kitchen
- Level: Second
- Dimensions: 0 x 0
Family room
- Description: Recessed lights, New Carpet
- Level: First
- Dimensions: 0 x 0
Other
- Description: Tub & Shower
- Level: First
Great room
- Description: LVP Flooring, New Windows
- Level: Second
- Dimensions: 0 x 0
Kitchen
- Description: LVP Flooring, Granite Countertops, Recessed Lights
- Level: Second
- Dimensions: 0 x 0
Laundry
- Description: Mud Room/Laundry Room
- Level: First
- Dimensions: 0 x 0
Recreation
- Description: Open to Family Room, Recessed dimmer lights
- Level: First
- Dimensions: 0 x 0
Heating
- Electric, Heat Pump
Cooling
- Central Air, Electric
Appliances
- Included: Electric Water Heater
Features
- Bedroom on Main Level, Ceiling Fan(s), Dining Area, Granite Counters, Kitchen Island, Bath in Primary Bedroom, Recessed Lighting
- Flooring: Ceramic Tile, Partially Carpeted, Vinyl
- Has basement: No
- Attic: Access Only
Interior area
- Total interior livable area: 2,040 sqft
- Finished area above ground: 2,040
- Finished area below ground: 0
Property
Parking
- Parking features: Off Street
Features
- Levels: Two,Multi/Split
- Stories: 2
- Patio & porch: Stoop
- Pool features: None
- Fencing: Chain Link
Lot
- Size: 10,319 Square Feet
Details
- Parcel number: 050120013
- Zoning description: R-1
Construction
Type & style
- Home type: SingleFamily
- Architectural style: Split-Foyer
- Property subtype: Single Family Residence
Materials
- Frame, Vinyl Siding
- Foundation: Slab
- Roof: Shingle
Condition
- Resale
- New construction: No
- Year built: 1962
Utilities & green energy
- Sewer: Public Sewer
- Water: Public
Community & HOA
Community
- Subdivision: Western Hills
Location
- Region: Petersburg
Financial & listing details
- Price per square foot: $147/sqft
- Tax assessed value: $173,400
- Annual tax amount: $1,676
- Date on market: 10/31/2025
- Ownership: Individuals
- Ownership type: Sole Proprietor
Price history
| Date | Event | Price |
|---|---|---|
| 9/11/2025 | Sold | $300,000+0%$147/sqft |
Source:  CVRMLS #2514258 Report a problem CVRMLS #2514258 Report a problem | ||
| 8/11/2025 | Pending sale | $299,950$147/sqft |
Source: CVRMLS #2514258 Report a problem | ||
| 8/8/2025 | Price change | $299,950-4.8%$147/sqft |
Source: CVRMLS #2514258 Report a problem | ||
| 6/20/2025 | Price change | $314,950-3.1%$154/sqft |
Source: CVRMLS #2514258 Report a problem | ||
| 5/21/2025 | Listed for sale | $324,950+683%$159/sqft |
Source: CVRMLS #2514258 Report a problem | ||
| 3/15/1979 | Sold | $41,500$20/sqft |
Source: Agent Provided Report a problem | ||
Public tax history
| Year | Property taxes | Tax assessment |
|---|---|---|
| 2025 | $2,522 +14.5% | $198,600 +14.5% |
| 2024 | $2,202 +31.4% | $173,400 +31.4% |
| 2023 | $1,676 -5.9% | $132,000 |
| 2022 | $1,782 | $132,000 +7% |
| 2021 | -- | $123,400 |
| 2020 | -- | $123,400 +4% |
| 2018 | $1,601 | $118,600 |
| 2016 | $1,601 | -- |
| 2015 | $1,601 | -- |
| 2014 | $1,601 | -- |
| 2013 | $1,601 | -- |
| 2012 | -- | -- |
| 2011 | -- | -- |
| 2010 | -- | -- |
| 2009 | -- | -- |
| 2008 | -- | -- |
| 2007 | -- | -- |
| 2006 | -- | -- |
| 2005 | -- | -- |
| 2004 | -- | -- |
| 2003 | -- | -- |
| 2002 | -- | -- |
| 2001 | -- | $70,200 |
Find assessor info on the county website
Neighborhood: 23803
Nearby homes
- $190,0003 bd1 ba1.2k sqft1620 Circle Dr, Petersburg, VA 23803Off Market
- $236,1003 bd2 ba1.2k sqft1521 West Ln, Petersburg, VA 23803Off Market

- $243,0003 bd2 ba1.3k sqft1616 Circle Dr, Petersburg, VA 23803Sold
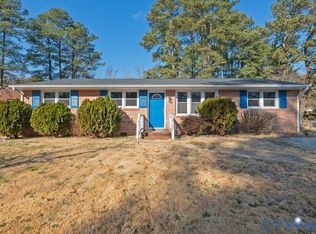
- $217,1004 bd2 ba950 sqft1532 West Ln, Petersburg, VA 23803Off Market
- $218,8004 bd2 ba1.1k sqft1528 West Ln, Petersburg, VA 23803Off Market
- $238,6003 bd1 ba1.2k sqft1517 West Ln, Petersburg, VA 23803Off Market
- $220,5003 bd2 ba1.2k sqft1536 West Ln, Petersburg, VA 23803Off Market
- $177,9003 bd1 ba1k sqft1633 Circle Dr, Petersburg, VA 23803Off Market
Nearby schools
GreatSchools rating
- 1/10Pleasants Lane elementaryGrades: K-5Distance: 0.6 mi
- 1/10Vernon Johns Middle SchoolGrades: 6-8Distance: 2.3 mi
- 2/10Petersburg High SchoolGrades: 9-12Distance: 2.2 mi
Schools provided by the listing agent
- Elementary: Pleasants Lane
- Middle: Vernon Johns
- High: Petersburg
Source: CVRMLS. This data may not be complete. We recommend contacting the local school district to confirm school assignments for this home.
Get a cash offer in 3 minutes
Find out how much your home could sell for in as little as 3 minutes with a no-obligation cash offer.
Estimated market value
$309,000
Get a cash offer in 3 minutes
Find out how much your home could sell for in as little as 3 minutes with a no-obligation cash offer.
Estimated market value
$309,000
- Virginia
- Petersburg City
- Petersburg
- 23803
- 1628 Circle Dr
Nearby cities
Nearby zip codes
Other Petersburg Topics
