MLS# 21299715 - Built by NHC - Ready Now! ~ Model 1804-2 A5 - Madison The Madison Plan from our Liberty Series combines style and functionality in a layout that maximizes space for your family’s needs. This 2-story home features 5 bedrooms, 3 bathrooms, a 2-car garage, and 1,804 square feet of well-designed living space. As you step inside, you’ll find a main-level bedroom and a full bathroom, offering a convenient option for guests or a home office. Beyond that, the home opens to a bright and airy living area, where the family room, dining area, and open kitchen with a central island come together seamlessly to create a welcoming space for entertainment and everyday living. Stairs located in the family room lead to the upper level. Upstairs, the primary suite serves as a private retreat, complete with an ensuite bathroom. The upper level also includes three additional bedrooms, another full bathroom, and a conveniently located laundry room to simplify daily tasks.
For sale
Price cut: $4K (8/10)
$269,990
1616 Dwelling Pl, Godley, TX 76044
5beds
1,804sqft
:
Get pre-qualifiedN/A
Single Family Residence
Built in 2025
6,969 Square Feet Lot
$269,500 Zestimate®
$150/sqft
$29/mo HOA
What's special
Dining areaFamily roomConveniently located laundry roomMain-level bedroom
- 62 days |
- 179 |
- 12 |
Zillow last checked:
Listing updated:
Listed by:
Ben Caballero 888-872-6006,
HomesUSA.com 888-872-6006
Source: NTREIS,MLS#: 21299715
Facts & features
Interior
Bedrooms & bathrooms
- Bedrooms: 5
- Bathrooms: 3
- Full bathrooms: 3
Primary bedroom
- Level: Second
- Dimensions: 13 x 11
Bedroom
- Level: First
- Dimensions: 11 x 10
Bedroom
- Level: Second
- Dimensions: 12 x 10
Bedroom
- Level: Second
- Dimensions: 12 x 11
Bedroom
- Level: Second
- Dimensions: 12 x 11
Dining room
- Level: First
- Dimensions: 10 x 8
Kitchen
- Level: First
- Dimensions: 11 x 8
Living room
- Level: First
- Dimensions: 15 x 14
Heating
- Electric
Cooling
- Electric
Appliances
- Included: Dishwasher, Electric Range, Microwave
- Laundry: Laundry in Utility Room
Features
- Loft, Pantry
- Flooring: Carpet, Vinyl
- Has basement: No
- Has fireplace: No
Interior area
- Total interior livable area: 1,804 sqft
Video & virtual tour
Property
Parking
- Total spaces: 2
- Parking features: Garage Faces Front
- Attached garage spaces: 2
Features
- Levels: Two
- Stories: 2
- Pool features: None
Lot
- Size: 6,969 Square Feet
Details
- Parcel number: 126392020140
Construction
Type & style
- Home type: SingleFamily
- Architectural style: Contemporary/Modern,Detached
- Property subtype: Single Family Residence
Materials
- Foundation: Slab
- Roof: Composition
Condition
- Year built: 2025
Utilities & green energy
- Utilities for property: Other
Community & HOA
Community
- Subdivision: Still Water Lake
HOA
- Has HOA: Yes
- Services included: Association Management
- HOA fee: $350 annually
- HOA name: Clark Simson Miller
- HOA phone: 865-315-7505
Location
- Region: Godley
Financial & listing details
- Price per square foot: $150/sqft
- Tax assessed value: $40,000
- Annual tax amount: $992
- Date on market: 6/11/2026
- Cumulative days on market: 63 days
- Listing terms: Cash,Conventional,FHA,VA Loan
Estimated market value
$269,500
$256,000 - $283,000
$2,492/mo
Price history
| Date | Event | Price |
|---|---|---|
| 8/10/2026 | Price change | $269,990-1.5%$150/sqft |
Source: NTREIS #21299715 Report a problem | ||
| 6/11/2026 | Listed for sale | $273,990$152/sqft |
Source: NTREIS #21299715 Report a problem | ||
Public tax history
| Year | Property taxes | Tax assessment |
|---|---|---|
| 2025 | $992 +9.7% | $40,000 |
| 2024 | $905 | $40,000 |
Find assessor info on the county website
Monthly payment
Est. payment
Payment breakdown
Explore the cost of this home by adjusting the details. Changes won't be saved.Climate risks
Neighborhood: 76044
Nearby schools
GreatSchools rating
- 6/10Legacy Elementary SchoolGrades: PK-5Distance: 1.4 mi
- 6/10Godley Middle SchoolGrades: 6-8Distance: 0.6 mi
- 5/10Godley High SchoolGrades: 9-12Distance: 0.4 mi
Schools provided by the listing agent
- Elementary: Godley
- Middle: Godley
- High: Godley
- District: Godley ISD
Source: NTREIS. This data may not be complete. We recommend contacting the local school district to confirm school assignments for this home.
- $306,9905 bd3 ba2.6k sqft1612 Dwelling Pl, Godley, TX 76044For Sale

- $40,000-- bd-- ba-- sqft1612 Dwelling Pl, Godley, TX 76044Off Market
- $269,9904 bd2 ba1.8k sqft1620 Dwelling Pl, Godley, TX 76044For Sale
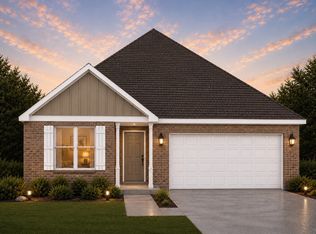
- $--3 bd2 ba1.9k sqft313 Comfort Dr, Godley, TX 76044Sold
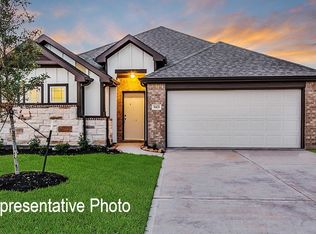
- $269,9904 bd2 ba1.8k sqft1608 Dwelling Pl, Godley, TX 76044For Sale
- $40,000-- bd-- ba-- sqft1608 Dwelling Pl, Godley, TX 76044Off Market
- $40,000-- bd-- ba-- sqft1624 Dwelling Pl, Godley, TX 76044Off Market
- $304,9905 bd3 ba2.6k sqft1624 Dwelling Pl, Godley, TX 76044For Sale
A local agent can set up tours, give advice and negotiate with sellers.
A local lender can help you make sure your offer is ready when you are.
Similar homes
- $249,9904 bd2 ba1.5k sqft1600 Dwelling Pl, Godley, TX 76044New Construction
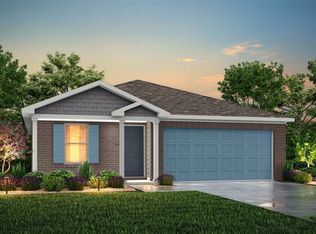 MLS ID #20974300, Ben Caballero. NTREIS
 - $304,9905 bd3 ba2.6k sqft1624 Dwelling Pl, Godley, TX 76044For Sale
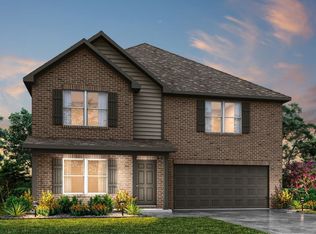 MLS ID #20916316, Ben Caballero. NTREIS
 - from $304,9903 bd2 ba1.6k sqftCamellia Plan, Star Ranch, Godley, TX 76044New Construction
 Bloomfield Homes
 - from $304,9903 bd2 ba1.6k sqftCamellia Plan, Star Ranch, Godley, TX 76044New ConstructionBloomfield Homes
- $324,9903 bd2 ba2k sqft445 Avian Way, Godley, TX 76044New ConstructionNTREIS
- $383,0004 bd4 ba2.6k sqft929 Creekhollow Dr, Godley, TX 76044New ConstructionNTREIS
- $252,9904 bd3 ba2.2k sqft132 Kylie St, Cleburne, TX 76031New ConstructionMLS ID #21355845, Ben Caballero. NTREIS
- from $354,9904 bd3 ba2.6k sqftGardenia Plan, Star Ranch, Godley, TX 76044New ConstructionBloomfield Homes
- from $390,9903 bd3 ba2.2k sqftRockcress Plan, Star Ranch, Godley, TX 76044New ConstructionBloomfield Homes
- $250,9904 bd3 ba2.2k sqft124 Kylie St, Cleburne, TX 76031New ConstructionMLS ID #21355548, Ben Caballero. NTREIS
- $237,9905 bd3 ba1.8k sqft126 Kylie St, Cleburne, TX 76031New ConstructionMLS ID #21355554, Ben Caballero. NTREIS
- $237,9905 bd3 ba1.8k sqft130 Kylie St, Cleburne, TX 76031New ConstructionMLS ID #21355830, Ben Caballero. NTREIS
- from $354,9904 bd3 ba2.6k sqftGardenia Plan, Star Ranch, Godley, TX 76044New ConstructionBloomfield Homes
- $237,9905 bd3 ba1.8k sqft118 Kylie St, Cleburne, TX 76031New ConstructionMLS ID #21353943, Ben Caballero. NTREIS
- $239,9905 bd3 ba1.8k sqft100 Irelyn Dr, Cleburne, TX 76031New ConstructionMLS ID #21353935, Ben Caballero. NTREIS
- $252,4993 bd2 ba1.5k sqft2318 Marshall Dr, Joshua, TX 76058New ConstructionNTREIS
- from $390,9903 bd3 ba2.2k sqftRockcress Plan, Star Ranch, Godley, TX 76044New ConstructionBloomfield Homes
- from $270,9994 bd2 ba1.7k sqftRamsey Plan, Frontier : Watermill Collection, Joshua, TX 76058New ConstructionLennar Homes
- $244,9905 bd3 ba1.8k sqft7339 Mistletoe Trl, Granbury, TX 76048For SaleMLS ID #21249136, Ben Caballero. NTREIS
- $263,9904 bd3 ba2.2k sqft121 Levi Dr, Cleburne, TX 76031New ConstructionMLS ID #21288864, Ben Caballero. NTREIS
