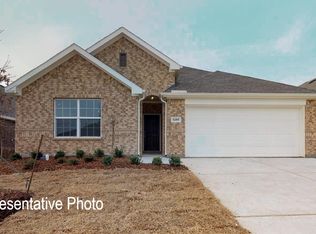
Discover the Driskill, a home that combines breathtaking curb appeal with an abundance of entertaining space! You’ll be captivated by the open-concept kitchen, featuring a roomy pantry, an inviting island that overlooks the great room, and a bright casual dining area with direct access to the covered patio, ideal for outdoor gatherings. Indulge in the exclusive owner's suite, expertly positioned away from the hustle and bustle of the great room. This large retreat boasts soaring ceilings and a luxurious bathroom, offering a dual sink vanity, a walk-in shower and a spacious walk-in closet. Perfectly designed for family living, two bedrooms are thoughtfully situated in their own section of the home, with easy access to a full bathroom. Located just minutes from downtown Fort Worth, this community offers access to a vibrant cultural scene, diverse dining options, and exciting entertainment venues. For outdoor enthusiasts, Benbrook Lake, Lake Granbury, and Cleburne State Park are nearby, providing plentiful opportunities for fishing, boating, hiking, and picnicking. Explore the wonders of nature at Fossil Rim Wildlife Center and Dinosaur Valley State Park, both conveniently situated nearby. Still Water Lake Estates is situated directly across the highway from Godley High School, which boasts a newly renovated multi-million-dollar sports complex. This makes it the perfect choice for families seeking exceptional education and top-tier athletic facilities. Plus, the charming town square of Godley is just a few minutes away, featuring a variety of dining options surrounded by the lovely city park. Don’t miss the chance to make this community your new home!
Sold
Price Unknown
313 Comfort Dr, Godley, TX 76044
3beds
1,989sqft
Single Family Residence
Built in 2025
7,187 Square Feet Lot
$303,900 Zestimate®
$--/sqft
$2,544 Estimated rent
Home value
$303,900
$277,000 - $334,000
$2,544/mo
Zestimate® history
Owner options
List your home for rent
$2,544/mo
Rent Zestimate®
Find your next renter with Zillow Rental Manager. Plus, with online applications, you can quickly screen prospective tenants – for free.
$2,544/mo
Rent Zestimate®
Refinance and save
$300/mo
Est. payment
Refinancing to a lower rate could help reduce your monthly payments and save thousands over the life of the loan.
$300/mo
Est. payment
Explore your selling options
Work with a Zillow partner agent
Leverage their expertise and Zillow's premium Showcase listings to get your home seen by more buyers.
Get startedList with your own agent
Get your home in front of millions of buyers by listing it on Zillow.
Learn how to do itSell it yourself
Take full control of how buyers see your home on Zillow by listing For Sale by Owner (FSBO).
List your homeWhat's special
Inviting islandCovered patioAbundance of entertaining spaceSpacious walk-in closetSoaring ceilingsOpen-concept kitchenDual sink vanity
Zillow last checked:
Listing updated:
Listed by:
April Maki 0524758 (512)364-5196,
Brightland Homes Brokerage LLC 512-364-5196
Bought with:
Non-Mls Member
NON MLS
Source: NTREIS,MLS#: 20850155
Facts & features
Interior
Bedrooms & bathrooms
- Bedrooms: 3
- Bathrooms: 2
- Full bathrooms: 2
Primary bedroom
- Features: Dual Sinks, Walk-In Closet(s)
- Level: First
- Dimensions: 16 x 13
Bedroom
- Features: Walk-In Closet(s)
- Level: First
- Dimensions: 11 x 11
Bedroom
- Level: First
- Dimensions: 12 x 11
Bedroom
- Level: First
- Dimensions: 13 x 12
Dining room
- Level: First
- Dimensions: 12 x 13
Living room
- Level: First
- Dimensions: 14 x 20
Heating
- Central, Electric, Heat Pump, Zoned
Cooling
- Central Air, Ceiling Fan(s), Electric, Heat Pump, Zoned
Appliances
- Included: Dishwasher, Electric Cooktop, Electric Oven, Disposal, Microwave
Features
- Decorative/Designer Lighting Fixtures, Double Vanity, Eat-in Kitchen, Kitchen Island, Open Floorplan, Pantry, Walk-In Closet(s)
- Flooring: Carpet, Ceramic Tile, Wood
- Has basement: No
- Has fireplace: No
Interior area
- Total interior livable area: 1,989 sqft
Property
Parking
- Total spaces: 2
- Parking features: Direct Access, Door-Single, Driveway, Garage Faces Front, Garage, Garage Door Opener, Inside Entrance, Kitchen Level
- Attached garage spaces: 2
- Has uncovered spaces: Yes
Features
- Levels: One
- Stories: 1
- Patio & porch: Covered
- Exterior features: Rain Gutters
- Pool features: None
- Fencing: Back Yard,Fenced,Full,Gate,Wood
Lot
- Size: 7,187 Square Feet
- Features: Interior Lot, Landscaped, Subdivision, Sprinkler System
Details
- Parcel number: R000121320
Construction
Type & style
- Home type: SingleFamily
- Architectural style: Traditional,Detached
- Property subtype: Single Family Residence
Materials
- Brick, Fiber Cement, Rock, Stone
- Foundation: Slab
- Roof: Composition
Condition
- New construction: Yes
- Year built: 2025
Utilities & green energy
- Sewer: Public Sewer
- Water: Public
- Utilities for property: Natural Gas Available, Sewer Available, Separate Meters, Water Available
Green energy
- Energy efficient items: Appliances, HVAC, Insulation, Rain/Freeze Sensors, Thermostat, Water Heater, Windows
- Water conservation: Low-Flow Fixtures
Community & HOA
Community
- Features: Curbs, Sidewalks
- Security: Carbon Monoxide Detector(s), Fire Alarm, Smoke Detector(s)
- Subdivision: Still Water Lake Estates
HOA
- Has HOA: Yes
- Services included: Association Management, Maintenance Structure
- HOA fee: $300 annually
- HOA name: Clark Simson Miller LLC
- HOA phone: 865-315-7505
Location
- Region: Godley
Financial & listing details
- Date on market: 8/15/2025
- Cumulative days on market: 9 days
- Listing terms: Cash,Conventional,FHA,Texas Vet,VA Loan
Price history
| Date | Event | Price |
|---|---|---|
| 9/29/2025 | Sold | -- |
Source: NTREIS #20850155 Report a problem | ||
| 8/24/2025 | Pending sale | $299,990$151/sqft |
Source: NTREIS #20850155 Report a problem | ||
| 8/16/2025 | Listed for sale | $299,990$151/sqft |
Source: NTREIS #20850155 Report a problem | ||
Public tax history
Tax history is unavailable.
Neighborhood: 76044
Nearby homes
- $269,9905 bd3 ba1.8k sqft1616 Dwelling Pl, Godley, TX 76044For Sale

- $50,000-- bd-- ba-- sqft332 Reliance Rd, Godley, TX 76044Off Market
- $306,9905 bd3 ba2.6k sqft1612 Dwelling Pl, Godley, TX 76044Pending

- $--3 bd2 ba1.8k sqft309 Comfort Dr, Godley, TX 76044Sold
- $269,9904 bd2 ba1.8k sqft1620 Dwelling Pl, Godley, TX 76044For Sale
- $50,000-- bd-- ba-- sqft328 Reliance Rd, Godley, TX 76044Off Market
- $269,9904 bd2 ba1.8k sqft1608 Dwelling Pl, Godley, TX 76044For Sale
- $--3 bd2 ba2k sqft325 Comfort Dr, Godley, TX 76044Sold
Nearby schools
GreatSchools rating
- 6/10Legacy Elementary SchoolGrades: PK-5Distance: 1.4 mi
- 6/10Godley Middle SchoolGrades: 6-8Distance: 0.6 mi
- 5/10Godley High SchoolGrades: 9-12Distance: 0.4 mi
Schools provided by the listing agent
- Elementary: Godley
- Middle: Godley
- High: Godley
- District: Godley ISD
Source: NTREIS. This data may not be complete. We recommend contacting the local school district to confirm school assignments for this home.
Get a cash offer in 3 minutes
Find out how much your home could sell for in as little as 3 minutes with a no-obligation cash offer.
Estimated market value
$303,900
Get a cash offer in 3 minutes
Find out how much your home could sell for in as little as 3 minutes with a no-obligation cash offer.
Estimated market value
$303,900
- Texas
- Johnson County
- Godley
- 76044
- 313 Comfort Dr
