Skip main navigation
For sale
  • Price cut: $2.5K (7/7)
    $317,400

    1616 E Clinton Trl, Charlotte, MI 48813

    3beds
    2,425sqft
    : 
    Loading
    Get pre-qualified
    Single Family Residence
    Built in 1970
    0.6 Acres Lot
    $313,700 Zestimate®
    $131/sqft
    $-- HOA

    What's special

    Beautifully maintained fenced backyardRetractable awningWalk-in closetAbundant storage spaceAdditional workspace and storageAutomatic closet lightingOversized dining area
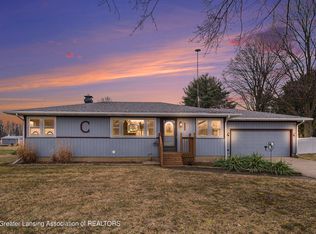
    Meticulously maintained executive ranch showcasing true pride of ownership! This stunning home offers 3 bedrooms, 2.5 bathrooms, and an attached 2-car garage. Inside, you'll find a spacious layout featuring a sunken living room, oversized dining area, and a beautiful two-sided natural gas fireplace perfect for entertaining or relaxing. The primary suite includes a private bath and walk-in closet, while automatic closet lighting adds a thoughtful touch throughout the upper level closets. Additional conveniences include first-floor laundry and two separate stairways leading to the basement. The finished basement provides a large rec room with a wet bar ready for your personal touches, along with abundant storage space. Outside, enjoy a beautifully maintained fenced backyard complete with a large patio and retractable awning, ideal for outdoor gatherings. The 24x24 insulated pole barn with 220 volt service is ready for a welder or air compressor and offers additional workspace and storage. Located just one mile outside city limits, this property combines peaceful living with close to town convenience.
    35 days
    |
    1,640
    |
    46
    |

    Zillow last checked:

    Listing updated:

    Listed by:

    Daniel Towe 517-490-9082,

    Five Star Real Estate - Lansing 517-507-0068

    Source: Greater Lansing AOR,MLS#: 296513MLS Logo

    Loading...

      Facts & features

      Interior

      Bedrooms & bathrooms
      • Bedrooms: 3
      • Bathrooms: 3
      • Full bathrooms: 2
      • 1/2 bathrooms: 1
      Primary bedroom
      • Description: Master Suite
      • Level: First
      • Area: 202.5 Square Feet
      • Dimensions: 15 x 13.5
      Bedroom 2
      • Level: First
      • Area: 169.62 Square Feet
      • Dimensions: 14.03 x 12.09
      Bedroom 3
      • Level: First
      • Area: 85.96 Square Feet
      • Dimensions: 12.09 x 7.11
      Basement
      • Description: Partially Finished
      • Level: Basement
      • Area: 843.17 Square Feet
      • Dimensions: 35.03 x 24.07
      Basement
      • Description: Basement Storage Room
      • Level: Basement
      • Area: 833.91 Square Feet
      • Dimensions: 36.1 x 23.1
      Dining room
      • Description: Oversized
      • Level: First
      • Area: 289.44 Square Feet
      • Dimensions: 24.1 x 12.01
      Kitchen
      • Description: Kitchen Island
      • Level: First
      • Area: 133.94 Square Feet
      • Dimensions: 12.11 x 11.06
      Laundry
      • Description: Large with storage and folding shelves
      • Level: First
      • Area: 71.53 Square Feet
      • Dimensions: 10.06 x 7.11
      Living room
      • Description: Double Gas Stove
      • Level: First
      • Area: 218.47 Square Feet
      • Dimensions: 19.7 x 11.09
      Other
      • Description: Mudroom
      • Level: First
      • Area: 61.76 Square Feet
      • Dimensions: 12.11 x 5.1
      Heating
      • Forced Air, Natural Gas
      Cooling
      • Central Air
      Appliances
      • Included: Built-In Electric Oven, Built-In Electric Range, Dishwasher, Disposal, Dryer, Instant Hot Water, Microwave, Refrigerator, Washer, Water Heater, Water Softener
      • Laundry: In Bathroom, Laundry Room, Main Level, Sink
      Features
      • Bar, Beamed Ceilings, Ceiling Fan(s), Double Closet, High Speed Internet, Kitchen Island, Laminate Counters, Open Floorplan, Storage, Track Lighting, Walk-In Closet(s), WaterSense Fixture(s), Wet Bar
      • Flooring: Carpet, Combination, Hardwood, Laminate, Tile
      • Windows: Blinds, Double Pane Windows, Screens, Window Treatments
      • Basement: Block,Full,Partially Finished,Sump Pump
      • Number of fireplaces: 1
      • Fireplace features: Gas, Dining Room, Double Sided, Great Room, See Through
      Interior area
      • Total structure area: 3,750
      • Total interior livable area: 2,425 sqft
      • Finished area above ground: 1,875
      • Finished area below ground: 550

      Property

      Parking
      • Total spaces: 2
      • Parking features: Attached, Driveway, Garage Door Opener, Garage Faces Front
      • Attached garage spaces: 2
      • Has uncovered spaces: Yes
      Features
      • Levels: One
      • Stories: 1
      • Entry location: Front Door
      • Patio & porch: Awning(s), Patio
      • Exterior features: Awning(s), Lighting, Rain Gutters, Storage
      • Fencing: Back Yard,Chain Link,Fenced,Full,Gate,Perimeter
      • Has view: Yes
      • View description: Rural
      Lot
      • Size: 0.6 Acres
      • Dimensions: 125 x 208
      • Features: Back Yard, Front Yard, Garden, Open Lot, Rectangular Lot
      Details
      • Additional structures: Shed(s), Storage, Pole Barn
      • Foundation area: 1875
      • Parcel number: 2311002020003000
      • Zoning description: Zoning

      Construction

      Type & style
      • Home type: SingleFamily
      • Architectural style: Ranch
      • Property subtype: Single Family Residence
      Materials
      • Brick
      • Foundation: Block
      • Roof: Shingle
      Condition
      • Year built: 1970

      Utilities & green energy

      • Electric: 200+ Amp Service
      • Sewer: Septic Tank
      • Water: Well
      • Utilities for property: Water Connected, Sewer Connected, Natural Gas Connected, High Speed Internet Connected, Electricity Connected, Cable Connected

      Community & HOA

      Community
      • Security: Secured Garage/Parking, Smoke Detector(s)
      • Subdivision: None
      Location
      • Region: Charlotte

      Financial & listing details

      • Price per square foot: $131/sqft
      • Tax assessed value: $259,400
      • Annual tax amount: $2,887
      • Date on market: 6/4/2026
      • Listing terms: VA Loan,Cash,Conventional,FHA,FMHA - Rural Housing Loan,MSHDA
      • Road surface type: Asphalt, Concrete

        Estimated market value

        $313,700

        $298,000 - $329,000

        $2,484/mo

        Price history

        DateEventPrice
        7/7/2026Price change$317,400-0.8%$131/sqft
        Source: Greater Lansing AOR #296513 Report a problem
        6/15/2026Price change$319,900-1.5%$132/sqft
        Source: Greater Lansing AOR #296513 Report a problem
        6/4/2026Listed for sale$324,900+95.1%$134/sqft
        Source: Greater Lansing AOR #296513 Report a problem
        5/15/2015Sold$166,500-2%$69/sqft
        Source: Greater Lansing AOR #64155 Report a problem
        1/9/2015Price change$169,900-2.9%$70/sqft
        Source: Charlotte - WEICHERT, REALTORS - Emerald Properties #64155 Report a problem
        10/4/2014Listed for sale$174,900+10.7%$72/sqft
        Source: Listhub #64155 Report a problem
        7/3/2014Sold$158,000-6.8%$65/sqft
        Source: Greater Lansing AOR #57636 Report a problem
        4/11/2014Listed for sale$169,500$70/sqft
        Source: Listhub #57636 Report a problem

        Public tax history

        YearProperty taxesTax assessment
        2025$2,805 $129,700 +2.7%
        2024-- $126,250 +32.4%
        2021$2,326 +1.4%$95,350 +10.2%
        2020$2,294 $86,500 +7.7%
        2019$2,294 -3.5%$80,350 -6.5%
        2018$2,376 +4.7%$85,950 +2%
        2017$2,269 $84,300 +4.3%
        2016-- $80,800 +10.2%
        2015-- $73,350 -1.9%
        2014-- $74,750 -6.2%
        2013-- $79,700 +0.6%
        2011-- $79,200 +3.7%
        2010-- $76,350 -17%
        2009-- $91,950 -10.2%
        2008-- $102,400 +0.6%
        2007-- $101,750 +8.5%
        2006-- $93,800
        2005-- $93,800 +2.5%
        2004-- $91,500 +14.1%
        2002-- $80,200 +9.1%
        2001-- $73,500

        Find assessor info on the county website

        Monthly payment

        Est. payment

        Payment breakdown

        Explore the cost of this home by adjusting the details. Changes won't be saved.
        All calculations are estimates and provided by Zillow, Inc. for informational purposes only. Actual amounts may vary.
        HOA fees may include property taxes on listings classified as Co-Ops. Contact the listing agent and/or owner for fee details.
        Mortgage interest rates are dependent on a number of factors, including credit score, down payment, and repayment length. Interest rate data provided by Zillow Group Marketplace, Inc. as of 1/1/1970 from various mortgage lenders with which we have lead or other similar arrangements; the Estimated Payment is an average of those rates.
        See how much you could borrow to make a competitive offer.

        Climate risks

        Neighborhood: 48813

        Getting around

        5 / 100
        Car-Dependent
        26 / 100
        Somewhat Bikeable

        Nearby schools

        GreatSchools rating
        Schools provided by the listing agent
        • High: Charlotte

        Source: Greater Lansing AOR. This data may not be complete. We recommend contacting the local school district to confirm school assignments for this home.

        A local agent can set up tours, give advice and negotiate with sellers.

        Browse local experts

        Similar homes

        Skip to the end of the carouselSkip to the beginning of the carousel