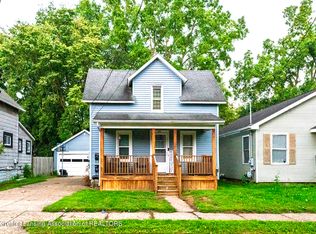
Back on the market! Buyer's financing fell through. A spacious 2,000+ sq ft home with tons of potential, 1674 E Clinton Trl offers flexibility for investors or homeowners looking to customize. Currently laid out as a duplex, the property can be maintained as a two-unit setup or renovated back into a single-family residence, with no current tenants in place. The main level includes a kitchen, living room, dining room, two bedrooms, and a full bath. The upper level adds its own kitchen, living room, family room, two bedrooms, and a full bath with a laundry hookup. A Michigan basement provides additional storage and another laundry hookup. The home is wired for solar, and the sellers actively use this feature; seller will pay off $34,000 solar equipment lien at close. The property is also wired for both electric and natural gas, for each unit. Outside, you'll find a 2-car attached garage, a yard shed, & a 30' x 25' pole barn--ideal for storage, hobbies, or workspace. Conveniently located near local amenities and the interstate, this property is ready for your vision and personal touches. Conventional rehab loan would be needed. A licensed agent must be present during showing. Buyer and buyer agent to verify all data/measurements. Schedule Showing: https://lblba.sentrilock.com/ooascheduling?token=6ae42690bb322f26284bddf780aef326
For sale
Price increase: $20K (7/8)
$135,000
1674 E Clinton Trl, Charlotte, MI 48813
4beds
2baths
--sqft
Duplex
Built in 1900
-- sqft lot
$-- Zestimate®
$--/sqft
$-- HOA
What's special
Yard shedWired for solar
- 197 days
- 1,060
- 49
Zillow last checked:
Listing updated:
Listed by:
Neal Sanford 517-202-7230,
KW Realty Living 810-227-5500
Source: Greater Lansing AOR,MLS#: 294316
Facts & features
Interior
Bedrooms & bathrooms
- Bedrooms: 4
- Bathrooms: 2
Heating
- Active Solar, Forced Air, Natural Gas, Solar
Cooling
- Central Air, Multi Units
Appliances
- Included: Electric Water Heater
- Laundry: In Basement, Upper Level
Features
- Flooring: Laminate, Wood
- Basement: Michigan
Interior area
- Finished area above ground: 2,016
Property
Parking
- Total spaces: 4
- Parking features: Driveway, Garage, Garage Faces Side, Oversized
- Garage spaces: 2
- Has uncovered spaces: Yes
Features
- Levels: Two
- Stories: 2
- Patio & porch: Front Porch
- Exterior features: Storage
Lot
- Size: 0.71 Acres
- Dimensions: 156 x 259 x 157 x 262
- Features: Back Yard, Front Yard, Level, Rectangular Lot, Corner Lot
Details
- Parcel number: 2311002020004000
- Zoning description: Zoning
Construction
Type & style
- Home type: MultiFamily
- Property subtype: Duplex
Materials
- Vinyl Siding
- Foundation: Stone
- Roof: Shingle
Condition
- Year built: 1900
Utilities & green energy
- Electric: 150 Amp Service, Energy Storage Device
- Sewer: Septic Tank
- Water: Well
- Utilities for property: Cable Available
Green energy
- Energy generation: Solar
Community & HOA
Community
- Subdivision: None
Location
- Region: Charlotte
Financial & listing details
- Tax assessed value: $71,556
- Annual tax amount: $2,059
- Date on market: 7/2/2026
- Listing terms: Cash,Conventional
- Road surface type: Paved
Estimated market value
Not available
Estimated sales range
Not available
$1,273/mo
Price history
| Date | Event | Price |
|---|---|---|
| 7/8/2026 | Price change | $135,000+17.4% |
Source:  Greater Lansing AOR #294316 Report a problem Greater Lansing AOR #294316 Report a problem | ||
| 6/30/2026 | Listed for sale | $115,000 |
Source: Greater Lansing AOR #294316 Report a problem | ||
| 3/13/2026 | Contingent | $115,000 |
Source: Greater Lansing AOR #294316 Report a problem | ||
| 3/6/2026 | Listed for sale | $115,000+43.9% |
Source: Greater Lansing AOR #294316 Report a problem | ||
| 9/7/2022 | Sold | $79,900 |
Source: Greater Lansing AOR #263600 Report a problem | ||
| 8/22/2022 | Pending sale | $79,900 |
Source: Greater Lansing AOR #263600 Report a problem | ||
| 8/6/2022 | Price change | $79,900-9.1% |
Source: Greater Lansing AOR #263600 Report a problem | ||
| 7/20/2022 | Price change | $87,900-12% |
Source: Greater Lansing AOR #263600 Report a problem | ||
| 6/11/2022 | Price change | $99,900-13.1% |
Source: Greater Lansing AOR #263600 Report a problem | ||
| 3/26/2022 | Listed for sale | $114,900+29.9% |
Source: Greater Lansing AOR #263600 Report a problem | ||
| 1/27/2022 | Sold | $88,420 |
Source: Public Record Report a problem | ||
Public tax history
| Year | Property taxes | Tax assessment |
|---|---|---|
| 2025 | $2,059 | $77,150 +4.8% |
| 2024 | -- | $73,650 +36.4% |
| 2021 | $1,243 +1.4% | $54,000 +8.8% |
| 2020 | $1,225 | $49,650 +6% |
| 2019 | $1,225 +2.4% | $46,850 -3.2% |
| 2018 | $1,197 +4.6% | $48,400 +6.4% |
| 2017 | $1,144 | $45,500 +3.5% |
| 2016 | -- | $43,950 +8.7% |
| 2015 | -- | $40,450 -2.7% |
| 2014 | -- | $41,562 -4.6% |
| 2013 | -- | $43,550 +12% |
| 2011 | -- | $38,900 -8.5% |
| 2010 | -- | $42,500 -18.3% |
| 2009 | -- | $52,050 -14% |
| 2008 | -- | $60,500 +15.6% |
| 2007 | -- | $52,350 +16.6% |
| 2006 | -- | $44,900 |
| 2005 | -- | $44,900 +3.2% |
| 2004 | -- | $43,500 +6.4% |
| 2002 | -- | $40,900 +15.5% |
| 2001 | -- | $35,400 |
Find assessor info on the county website
Monthly payment
Est. payment
Payment breakdown
Explore the cost of this home by adjusting the details. Changes won't be saved.Climate risks
Neighborhood: 48813
Nearby schools
Schools provided by the listing agent
- High: Charlotte
Source: Greater Lansing AOR. This data may not be complete. We recommend contacting the local school district to confirm school assignments for this home.

Similar homes
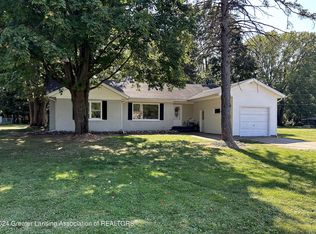
- $109,9004 bd2 ba-- sqft220 N Washington St, Charlotte, MI 48813For Sale
 MLS ID #298221, Ryan Halsey, Exit Great Lakes Realty. Greater Lansing AOR
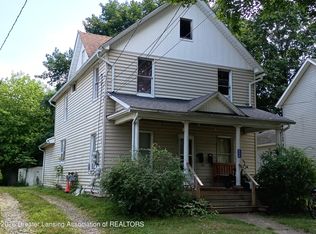
 - $139,9004 bd1 ba1.3k sqft6900 S Washington Ave, Lansing, MI 48911For Sale
 MLS ID #296642, Stephanie Holly, RE/MAX Real Estate Professionals. Greater Lansing AOR
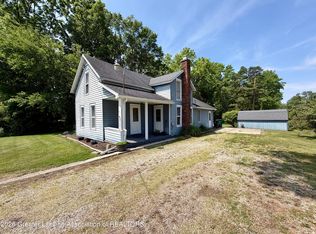
 - $147,0003 bd1 ba960 sqft506 W Vermontville Hwy, Potterville, MI 48876For Sale
 MLS ID #298016, Eric Crandall, WEICHERT, REALTORS- Emerald Properties. Greater Lansing AOR
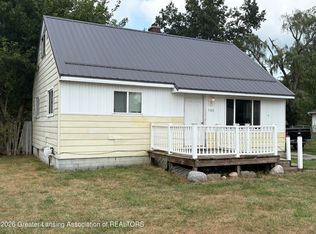
 - $134,9003 bd2 ba-- sqft1601 Bailey St, Lansing, MI 48910For Sale
 MLS ID #299163, Josh J Nelson, White Pine Sotheby's International Realty. Greater Lansing AOR
