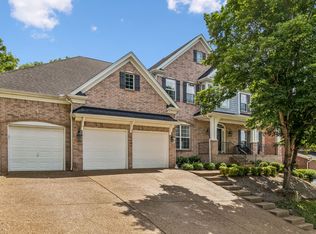
Stunning New Upgrades at 1616 Flanders Court where huge rooms meet comfort in the heart of Franklin, TN with 3-car garage! Nestled in the charming community of McKays Mill, this stunning home offers an unparalleled cul-de-sac living experience and bus stops at the corner. Step inside to discover a world of charm, boasting hardwood floors, built-in cabinets, pre-wired audio, and a cozy fireplace. With four spacious bedrooms and four big bathrooms, including a massively marvelous, 19x19 master suite complete with an enormous closet & ensuite spa-like bathroom with separate shower and soaking tub. Each bedroom featuring a bathroom and walk-in closet Entertainment awaits in the expansive 22x15 bonus room, or step outside to your own oasis featuring a new deck and fenced back yard. The garage has 25-foot ceilings, a basketball court, & exercise room plus additional floored storage for active families. Zoned for wonderful Williamson County Schools!
Closed
$849,000
1616 Flanders Ct, Franklin, TN 37067
4beds
3,738sqft
Single Family Residence, Residential
Built in 2003
0.26 Acres Lot
$890,300 Zestimate®
$227/sqft
$5,065 Estimated rent
Home value
$890,300
$837,000 - $953,000
$5,065/mo
Zestimate® history
Owner options
List your home for rent
$5,065/mo
Rent Zestimate®
Find your next renter with Zillow Rental Manager. Plus, with online applications, you can quickly screen prospective tenants – for free.
$5,065/mo
Rent Zestimate®
Refinance and save
$4,871/mo
Est. payment
Refinancing to a lower rate could help reduce your monthly payments and save thousands over the life of the loan.
$4,871/mo
Est. payment
Explore your selling options
Work with a Zillow partner agent
Leverage their expertise and Zillow's premium Showcase listings to get your home seen by more buyers.
Get startedList with your own agent
Get your home in front of millions of buyers by listing it on Zillow.
Learn how to do itSell it yourself
Take full control of how buyers see your home on Zillow by listing For Sale by Owner (FSBO).
List your homeWhat's special
Cozy fireplaceExercise roomWalk-in closetBasketball courtFloored storageSpacious bedroomsEnormous closet
Zillow last checked:
Listing updated:
Listing Provided by:
Edwin Caldwell 615-335-4597,
WEICHERT, REALTORS - The Andrews Group
Bought with:
Michael Akerly, 359816
Vault Realty LLC
Source: RealTracs MLS as distributed by MLS GRID,MLS#: 2736443
Facts & features
Interior
Bedrooms & bathrooms
- Bedrooms: 4
- Bathrooms: 4
- Full bathrooms: 3
- 1/2 bathrooms: 1
Bedroom 1
- Features: Suite
- Level: Suite
- Area: 361 Square Feet
- Dimensions: 19x19
Bedroom 2
- Features: Bath
- Level: Bath
- Area: 180 Square Feet
- Dimensions: 15x12
Bedroom 3
- Features: Bath
- Level: Bath
- Area: 168 Square Feet
- Dimensions: 14x12
Bedroom 4
- Features: Bath
- Level: Bath
- Area: 156 Square Feet
- Dimensions: 13x12
Bonus room
- Features: Second Floor
- Level: Second Floor
- Area: 330 Square Feet
- Dimensions: 22x15
Den
- Features: Bookcases
- Level: Bookcases
- Area: 324 Square Feet
- Dimensions: 18x18
Dining room
- Features: Combination
- Level: Combination
- Area: 168 Square Feet
- Dimensions: 14x12
Kitchen
- Features: Eat-in Kitchen
- Level: Eat-in Kitchen
- Area: 312 Square Feet
- Dimensions: 24x13
Living room
- Features: Combination
- Level: Combination
- Area: 168 Square Feet
- Dimensions: 14x12
Heating
- Central, Natural Gas
Cooling
- Central Air, Electric
Appliances
- Included: Dishwasher, Microwave, Refrigerator, Electric Oven, Electric Range
- Laundry: Electric Dryer Hookup, Washer Hookup
Features
- Ceiling Fan(s), Extra Closets, Walk-In Closet(s), High Speed Internet
- Flooring: Carpet, Wood, Parquet, Tile
- Basement: Crawl Space
- Number of fireplaces: 1
- Fireplace features: Den
- Common walls with other units/homes: End Unit
Interior area
- Total structure area: 3,738
- Total interior livable area: 3,738 sqft
- Finished area above ground: 3,738
Property
Parking
- Total spaces: 5
- Parking features: Garage Door Opener, Garage Faces Front, Aggregate, Driveway, On Street
- Attached garage spaces: 3
- Uncovered spaces: 2
Features
- Levels: Two
- Stories: 2
- Patio & porch: Porch, Covered, Deck
- Pool features: Association
- Fencing: Back Yard
- Has view: Yes
- View description: Valley
Lot
- Size: 0.26 Acres
- Dimensions: 105 x 131
- Features: Cul-De-Sac, Hilly
Details
- Parcel number: 094080B D 01200 00014061O
- Special conditions: Standard
- Other equipment: Air Purifier
Construction
Type & style
- Home type: SingleFamily
- Architectural style: Colonial
- Property subtype: Single Family Residence, Residential
- Attached to another structure: Yes
Materials
- Brick
- Roof: Asphalt
Condition
- New construction: No
- Year built: 2003
Utilities & green energy
- Sewer: Public Sewer
- Water: Public
- Utilities for property: Electricity Available, Water Available, Cable Connected, Underground Utilities
Community & neighborhood
Location
- Region: Franklin
- Subdivision: Mckays Mill Sec 9
HOA & financial
HOA
- Has HOA: Yes
- HOA fee: $91 monthly
- Amenities included: Clubhouse, Fitness Center, Playground, Pool, Tennis Court(s), Underground Utilities, Trail(s)
- Services included: Recreation Facilities
Price history
| Date | Event | Price |
|---|---|---|
| 12/13/2024 | Sold | $849,000-1.3%$227/sqft |
Source:  RealTracs MLS as distributed by MLS GRID #2736443 Report a problem RealTracs MLS as distributed by MLS GRID #2736443 Report a problem | ||
| 12/12/2024 | Pending sale | $859,900$230/sqft |
Source: RealTracs MLS as distributed by MLS GRID #2736443 Report a problem | ||
| 10/15/2024 | Contingent | $859,900$230/sqft |
Source: RealTracs MLS as distributed by MLS GRID #2736443 Report a problem | ||
| 10/1/2024 | Listed for sale | $859,900-3.9%$230/sqft |
Source: RealTracs MLS as distributed by MLS GRID #2736443 Report a problem | ||
| 9/24/2024 | Listing removed | $894,900$239/sqft |
Source: RealTracs MLS as distributed by MLS GRID #2649034 Report a problem | ||
| 7/31/2024 | Price change | $894,900-0.6%$239/sqft |
Source: RealTracs MLS as distributed by MLS GRID #2649034 Report a problem | ||
| 5/1/2024 | Listed for sale | $899,900+110%$241/sqft |
Source: RealTracs MLS as distributed by MLS GRID #2649034 Report a problem | ||
| 5/8/2019 | Listing removed | $3,200$1/sqft |
Source: Weichert Realtors Report a problem | ||
| 4/17/2019 | Listed for rent | $3,200$1/sqft |
Source: Weichert Realtors Report a problem | ||
| 10/24/2016 | Sold | $428,500-4.8%$115/sqft |
Source: Public Record Report a problem | ||
| 7/30/2016 | Listed for sale | $450,000$120/sqft |
Source: Visual Tour #1709527 Report a problem | ||
| 6/5/2016 | Listing removed | $450,000$120/sqft |
Source: Visual Tour #1709527 Report a problem | ||
| 3/7/2016 | Listed for sale | $450,000+29.3%$120/sqft |
Source: Visual Tour #1709527 Report a problem | ||
| 8/11/2009 | Sold | $347,900+7.3%$93/sqft |
Source: Public Record Report a problem | ||
| 10/29/2003 | Sold | $324,126$87/sqft |
Source: Public Record Report a problem | ||
Public tax history
| Year | Property taxes | Tax assessment |
|---|---|---|
| 2025 | $3,518 +13.9% | $224,650 +56.8% |
| 2024 | $3,089 | $143,275 |
| 2023 | $3,089 | $143,275 |
| 2022 | $3,089 | $143,275 |
| 2021 | $3,089 +14.1% | $143,275 +36.4% |
| 2020 | $2,708 | $105,025 |
| 2019 | $2,708 +2.8% | $105,025 |
| 2018 | $2,634 | $105,025 |
| 2017 | $2,634 | $105,025 |
| 2016 | -- | $105,025 +16% |
| 2015 | -- | $90,550 |
| 2014 | -- | $90,550 |
| 2013 | -- | $90,550 |
| 2012 | -- | $90,550 |
| 2011 | -- | $90,550 +1.6% |
| 2007 | $2,347 | $89,117 |
| 2006 | $2,347 -28.6% | $89,117 +12.2% |
| 2005 | $3,287 +26.6% | $79,394 |
| 2004 | $2,596 +477.4% | $79,394 +477.4% |
| 2002 | $450 | $13,750 |
| 2001 | -- | $13,750 -75% |
| 2000 | -- | $55,000 |
Find assessor info on the county website
Neighborhood: Seward Hall
Nearby schools
GreatSchools rating
- 9/10Clovercroft Elementary SchoolGrades: K-5Distance: 1.3 mi
- 7/10Fred J Page Middle SchoolGrades: 6-8Distance: 5.6 mi
- 9/10Fred J Page High SchoolGrades: 9-12Distance: 5.9 mi
Schools provided by the listing agent
- Elementary: Clovercroft Elementary School
- Middle: Fred J Page Middle School
- High: Centennial High School
Source: RealTracs MLS as distributed by MLS GRID. This data may not be complete. We recommend contacting the local school district to confirm school assignments for this home.
Get a cash offer in 3 minutes
Find out how much your home could sell for in as little as 3 minutes with a no-obligation cash offer.
Estimated market value
$890,300
Get a cash offer in 3 minutes
Find out how much your home could sell for in as little as 3 minutes with a no-obligation cash offer.
Estimated market value
$890,300
- Tennessee
- Williamson County
- Franklin
- 37067
- Seward Hall
- 1616 Flanders Ct
Nearby cities
Nearby neighborhoods
Nearby zip codes
Other Franklin Topics
