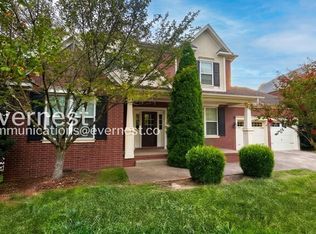
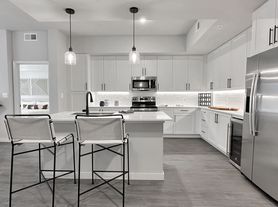
This home is located in the Towne Park section of McKays Mill. Open plan with large rooms, 5 Bedrooms with 3.5 Baths and Primary on the main level. Beautiful newly added back deck with privacy fenced back yard. Oversized 3 car garage. McKay's Mill is one of the premier planned communities in Franklin. The neighborhood also boasts a swimming pool, a children's playground, walking trails, and green spaces for outdoor recreation. As an added convenience, we also enjoy our very own town centre that hosts a grocery store, medical offices, restaurants, child care, and other businesses in the heart of the community.
House for rent
Singlefamily
Available now
Air conditioner, central air, electric
Electric dryer hookup laundry
3 Attached garage spaces parking
Central, natural gas
What's special
- 17 days |
- -- |
- -- |
Zillow last checked:
Listing updated:
Travel times

Let’s turn your rent into credit progress
Build credit history with every on-time payment and get credit for the payment you’re already making.
Facts & features
Interior
Bedrooms & bathrooms
- Bedrooms: 5
- Bathrooms: 4
- Full bathrooms: 3
- 1/2 bathrooms: 1
Heating
- Central, Natural Gas
Cooling
- Air Conditioner, Central Air, Electric
Appliances
- Included: Dishwasher, Dryer, Electric Oven, Electric Range, Garbage Disposal, Microwave Oven, Refrigerator, Washer
- Laundry: Electric Dryer Hookup, In Unit, Washer Hookup
Features
- Ceiling Fan(s), Ceiling Fan(s), Extra Closets, Open Floorplan
- Flooring: Luxury Vinyl, Tile, Wood
Interior area
- Total interior livable area: 4,050 sqft
Property
Parking
- Total spaces: 3
- Parking features: Attached, Garage
- Has attached garage: Yes
- Details: Contact manager
Features
- Stories: 2
- Exterior features: Extra Closets, Playground, Trail(s)
- Has private pool: Yes
- Pool features: Association, Pool
Details
- Additional structures: Garage(s)
- Parcel number: 094061OB02700
Construction
Type & style
- Home type: SingleFamily
- Property subtype: SingleFamily
Materials
- Roof: Shake Shingle
Condition
- Year built: 2005
Community & HOA
Community
- Features: Clubhouse, Park, Playground, Pool, Sidewalks
HOA
- Amenities included: Clubhouse
Location
- Region: Franklin
Financial & listing details
- Lease term: Other
Nearby apartments for rent

Price history
| Date | Event | Price |
|---|---|---|
| 8/27/2026 | Price change | $5,500-5.2%$1/sqft |
Source: RealTracs MLS as distributed by MLS GRID #3229082 Report a problem | ||
| 8/10/2026 | Price change | $5,800-3.3%$1/sqft |
Source: RealTracs MLS as distributed by MLS GRID #3229082 Report a problem | ||
| 6/2/2026 | Listed for rent | $6,000$1/sqft |
Source: RealTracs MLS as distributed by MLS GRID #3229082 Report a problem | ||
| 1/31/2020 | Sold | $595,660-0.7%$147/sqft |
Source:  RealTracs MLS as distributed by MLS GRID #2105353 Report a problem RealTracs MLS as distributed by MLS GRID #2105353 Report a problem | ||
| 12/6/2019 | Listed for sale | $599,900+27.6%$148/sqft |
Source: Kerr & Co. Realty #2105353 Report a problem | ||
| 4/15/2015 | Sold | $470,000+22.1%$116/sqft |
Source: RealTracs MLS as distributed by MLS GRID #1617957 Report a problem | ||
| 6/22/2005 | Sold | $385,084$95/sqft |
Source: Public Record Report a problem | ||