Skip main navigation
Off market
  • Price Unknown

    1616 Gunnin Trce NW, Atlanta, GA 30318

    3beds
    1,362sqft
    Townhouse
    Built in 2024
    -- sqft lot
    $-- Zestimate®
    $--/sqft
    $2,756 Estimated rent

    Home value

    Not available

    Estimated sales range

    Not available

    $2,756/mo

    Zestimate® history
    Loading
    Loading...

    Owner options

    List your home for rent

    $2,756/mo

    Rent Zestimate®

    Find your next renter with Zillow Rental Manager. Plus, with online applications, you can quickly screen prospective tenants – for free.

    Learn more

    $2,756/mo

    Rent Zestimate®

    Refinance and save

    Refinancing to a lower rate could help reduce your monthly payments and save thousands over the life of the loan.

    See today's rates

    Explore your selling options

    Work with a Zillow partner agent

    Leverage their expertise and Zillow's premium Showcase listings to get your home seen by more buyers.

    Get started

    List with your own agent

    Get your home in front of millions of buyers by listing it on Zillow.

    Learn how to do it

    Sell it yourself

    Take full control of how buyers see your home on Zillow by listing For Sale by Owner (FSBO).

    List your home

    What's special

    Large central islandBackyard patioWork deskNatural lightPendant lightingRear patioExercise area

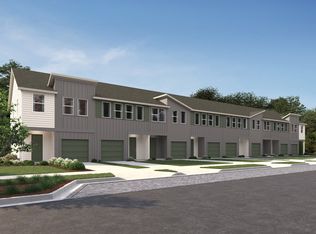
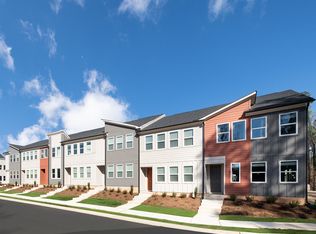
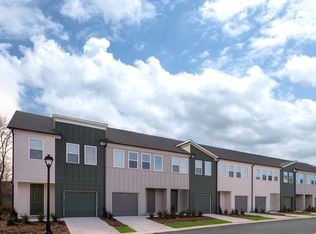
    Homesite #277MOVE-IN READY!What features would you consider to be exceptional in your new townhome? An abundance of natural light? Perhaps, privacy as you sit and relax on your rear patio? Or designer finishes on trend with today's lifestyle? You can have all these wonderful features in our exceptionally designed Hummingbird plan! Your kitchen will be the envy of any cook. Large central island perfect for entertaining when you host game night so you too can mix and mingle with family and friends. Gorgeous Silestone quartz, White Shaker cabinetry and pendant lighting to highlight the room. Walk out to your backyard patio from the 1st floor to sit and enjoy the sounds of nature. As you retreat to your 2nd floor, three spacious bedrooms await you with additional loft space. The loft is a perfect spot for a reading nook, exercise area or even your work desk! The Primary bedroom is washed in natural light plus abundant in size. Featuring an en-suite Primary bath with dual vanities, an oversized spa-like shower with frameless glass and a large walk-in closet. Located in one of the best locations within the neighborhood! The private street is situated at the rear of the community and puts you in walking distance of the soon to be opened pool amenity! Or meet up with your new neighbors at the gathering green to sit around the fire pit when the weather is cool. Park Vue, set in West Midtown - Atlanta's trendy and evolving neighborhood - offers modern townhomes in a gated community....

    This property is off market, which means it's not currently listed for sale or rent on Zillow. This may be different from what's available on other websites or public sources.
    Zillow last checked:

    Listing updated:

    Source: Ashton Woods HomesMLS Logo

    Facts & features

    Interior

    Bedrooms & bathrooms
    • Bedrooms: 3
    • Bathrooms: 3
    • Full bathrooms: 2
    • 1/2 bathrooms: 1
    Rooms
    • Room types: [{"RoomType":"Walk-in Closets"}]
    Heating
    • Natural Gas, Forced Air
    Cooling
    • Central Air
    Appliances
    • Included: Dishwasher, Disposal, Microwave, Range
    Features
    • Walk-In Closet(s)
    Interior area
    • Total interior livable area: 1,362 sqft

    Property

    Parking
    • Total spaces: 1
    • Parking features: Attached
    • Attached garage spaces: 1
    Features
    • Levels: 2.0
    • Stories: 2
    • Patio & porch: Patio

    Construction

    Type & style
    • Home type: Townhouse
    • Property subtype: Townhouse
    Materials
    • Other
    • Roof: Composition
    Condition
    • New Construction,Under Construction
    • New construction: Yes
    • Year built: 2024
    Details
    • Builder name: Ashton Woods

    Community & HOA

    Community
    • Subdivision: Park Vue
    Location
    • Region: Atlanta

    Financial & listing details

    • Date on market: 3/29/2024

    Price history

    DateEventPrice
    4/13/2024Listing removed$429,900$316/sqft
    Source: Ashton Woods Homes Report a problem
    3/29/2024Listed for sale$429,900$316/sqft
    Source: Ashton Woods Homes Report a problem

    Public tax history

    Tax history is unavailable.

    Neighborhood: Rockdale

    Nearby schools

    GreatSchools rating
    Schools provided by the MLS
    • Elementary: Boyd Elementary
    • High: Frederick Douglass High School
    • District: Atlanta

    Source: Ashton Woods Homes. This data may not be complete. We recommend contacting the local school district to confirm school assignments for this home.