Beautiful Sherwood home! Crown molding and gorgeous hardwood floors! Large master bedroom and bath w/ jetted tub, step in shower and double sinks. Huge walk in master closet! 4 bedrooms and 2 baths with split floor plan! Covered patio with fenced in yard. Tray ceiling in the master bedroom and the living room. Open kitchen/living room with gas log fireplace. New paint throughout. Refrigerator will stay with home. Come see this gorgeous gem before it's too late!
Foreclosed
Est. $264,500
1616 Hidden Creek Dr, Sherwood, AR 72120
4beds
1,872sqft
SingleFamily
Built in 2008
9,147 Square Feet Lot
$264,500 Zestimate®
$141/sqft
$-- HOA
Overview
- 40 days |
- 89 |
- 5 |
Facts & features
Interior
Bedrooms & bathrooms
- Bedrooms: 4
- Bathrooms: 2
- Full bathrooms: 2
Heating
- Forced air, Electric
Cooling
- Central
Appliances
- Included: Dishwasher, Garbage disposal, Microwave
Features
- Breakfast Bar, Pantry, Eat-in Kitchen, Separate Dining Room, Master Bedroom/Main Lv, Guest Bedroom/Main Lv, All Bedrooms Down, 5 Bedrooms Same Level
- Flooring: Tile, Hardwood
- Windows: Insulated Windows
- Has fireplace: Yes
- Fireplace features: Gas Logs Present
- Common walls with other units/homes: No Common Walls
Interior area
- Structure area source: Tax Records
- Total interior livable area: 1,872 sqft
Property
Parking
- Total spaces: 2
- Parking features: Garage - Attached
Features
- Patio & porch: Patio
- Exterior features: Brick
- Fencing: Full
Lot
- Size: 9,147 Square Feet
- Features: Sloped, In Subdivision
- Topography: Sloping
Details
- Parcel number: 22S0300104800
Construction
Type & style
- Home type: SingleFamily
- Architectural style: Traditional, One Story
Materials
- Foundation: Slab
- Roof: Composition
Condition
- Year built: 2008
Utilities & green energy
- Sewer: Public Sewer
- Water: Public
- Utilities for property: Electricity Connected, Water Connected, Sewer Connected
Green energy
- Energy efficient items: Windows
Community & HOA
Location
- Region: Sherwood
Financial & listing details
- Price per square foot: $141/sqft
- Tax assessed value: $212,165
- Annual tax amount: $2,476
- Road surface type: Paved
Foreclosure details
Estimated market value
$264,500
$249,000 - $280,000
$1,949/mo
Price history
| Date | Event | Price |
|---|---|---|
| 7/13/2026 | Sold | $194,540-9.5%$104/sqft |
Source: Public Record Report a problem | ||
| 11/13/2020 | Sold | $215,000-2.2%$115/sqft |
Source:  CARMLS #20022888 Report a problem CARMLS #20022888 Report a problem | ||
| 7/24/2020 | Listed for sale | $219,900+17.6%$117/sqft |
Source: Keller Williams Realty LR Branch #20022888 Report a problem | ||
| 6/2/2008 | Sold | $187,000+450%$100/sqft |
Source: Public Record Report a problem | ||
| 1/10/2008 | Sold | $34,000$18/sqft |
Source: Public Record Report a problem | ||
Public tax history
| Year | Property taxes | Tax assessment |
|---|---|---|
| 2025 | $2,476 +0.8% | $42,433 |
| 2024 | $2,456 +1.1% | $42,433 +0.6% |
| 2023 | $2,429 +8.8% | $42,190 +9.1% |
| 2022 | $2,232 +11.7% | $38,670 +10% |
| 2021 | $1,997 +23.5% | $35,150 |
| 2020 | $1,617 | $35,150 |
| 2019 | $1,617 -1.5% | $35,150 |
| 2018 | $1,642 | $35,150 |
| 2017 | $1,642 | $35,150 -10.1% |
| 2016 | $1,642 -11.2% | $39,110 |
| 2015 | $1,849 -7% | $39,110 |
| 2014 | $1,987 | $39,110 |
| 2013 | $1,987 | $39,110 |
| 2012 | -- | $39,110 -5.4% |
| 2011 | -- | $41,343 |
| 2010 | -- | $41,343 |
| 2009 | -- | $41,343 +474.2% |
| 2008 | -- | $7,200 |
| 2007 | -- | $7,200 |
Find assessor info on the county website
Monthly payment
Climate risks
Neighborhood: 72120
Nearby schools
GreatSchools rating
- 8/10Sylvan Hills Elementary SchoolGrades: PK-5Distance: 0.6 mi
- 5/10Sylvan Hills Middle SchoolGrades: 6-7Distance: 2.2 mi
- 5/10Sylvan Hills High SchoolGrades: 9-12Distance: 0.4 mi
- $305,0003 bd2 ba1.7k sqft1624 Hidden Creek Dr, Sherwood, AR 72120Sold
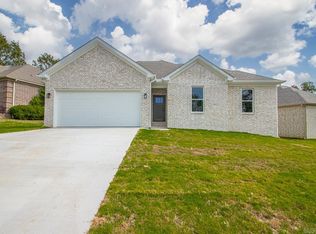
- $28,000-- bd-- ba-- sqftHidden Creek Dr, Sherwood, AR 72120Sold
- $296,7003 bd3 ba2.5k sqft1608 Hidden Creek Dr, Sherwood, AR 72120Off Market
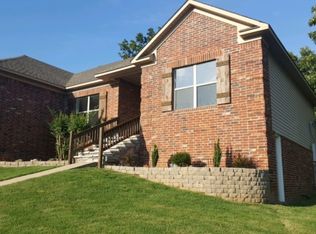
- $28,000-- bd-- ba-- sqftHidden Creek Dr, Sherwood, AR 72120Sold
- $236,6003 bd2 ba1.6k sqft1632 Hidden Creek Dr, Sherwood, AR 72120Off Market
- $256,5003 bd2 ba1.6k sqft1600 Hidden Creek Dr, Sherwood, AR 72120Off Market
- $299,400-- bd2 ba1.9k sqft1700 Hidden Creek Dr, Sherwood, AR 72120Off Market
- $276,8004 bd2 ba1.8k sqft1617 Hidden Creek Dr, Sherwood, AR 72120Off Market
Similar homes
- $--3 bd2 ba1.9k sqft112 Pamela Ln, Sherwood, AR 72120Auction
 Xome
Xome - $252,0003 bd2 ba1.5k sqft11572 Ridgetop Dr, Sherwood, AR 72120For Sale

 MLS ID #26031981, Jacob McAllister, Keller Williams Realty. CARMLS
 - $--3 bd2 ba1.6k sqft7113 Gap Meadows Dr, Sherwood, AR 72120Auction
 Auction.com 1
 - $230,0003 bd2 ba1.3k sqft2116 Sage Meadows Cir, Sherwood, AR 72120For Sale
 MLS ID #26032979, Jacob P Hall, Michele Phillips & Co. Realtors. CARMLS
 - $349,9004 bd3 ba2.4k sqft7364 W Ridge Cir, Sherwood, AR 72120For SaleMLS ID #26034144, Gina Myers-Gunderman, Michele Phillips & Company, Realtors-Cabot Branch. CARMLS
- $234,9003 bd2 ba1.5k sqft808 Regal Dr, N Little Rock, AR 72118For SaleMLS ID #26034010, Stacy O'Gary, RE/MAX Encore. CARMLS
- $345,0004 bd3 ba2.2k sqft3609 Westshore Dr, Sherwood, AR 72120For SaleMLS ID #26022066, Angel L Hills, Crye-Leike Realtors Financial Centre Branch. CARMLS
- $193,5003 bd2 ba1.2k sqft9105 Peach Tree Ln, Sherwood, AR 72120For SaleMLS ID #26024474, Jessica Kaykhossrokiani, Carmichael & Co Realty. CARMLS
- $199,9003 bd2 ba1.4k sqft72 Cinnamon Dr, Sherwood, AR 72120For SaleMLS ID #26017705, Brayden Knox, Knox Realty. CARMLS
- $245,0003 bd2 ba2k sqft18 Stanwood Loop, North Little Rock, AR 72118For SaleMLS ID #26028315, Chrissy Lynn, IRealty Arkansas - Sherwood. CARMLS
- $--3 bd2 ba1.5k sqft5809 Hacienda Dr, N Little Rock, AR 72118AuctionServiceLink Auction
- $--4 bd2 ba1.8k sqft16 Dove Ln, Vilonia, AR 72173AuctionAuction.com 2
- $299,9954 bd3 ba2.2k sqft1509 Wewoka Dr, N Little Rock, AR 72116For SaleMLS ID #26022337, Jonathan Minerick, Homecoin.com. CARMLS
- $199,9993 bd2 ba1.5k sqft208 Elwood St, Jacksonville, AR 72076For SaleMLS ID #26005971, Ben Long, CBRPM Group. CARMLS
- $--3 bd2 ba1.6k sqft516 Wicker Ln, N Little Rock, AR 72117AuctionServiceLink Auction
- $265,9003 bd2 ba1.6k sqft2 Alberta Cv, Maumelle, AR 72113For SaleMLS ID #26031254, Gayle Odom, Crye-Leike REALTORS Maumelle. CARMLS
- $224,9004 bd3 ba2.2k sqft4700 N Vine St, North Little Rock, AR 72116For SaleMLS ID #26022721, Lane D Patterson, Aligned Realty. CARMLS
- $--3 bd2 ba1.5k sqft34 Windwood Loop, Conway, AR 72034AuctionServiceLink Auction
- $--3 bd2 ba1.2k sqft7005 W 43rd St, Little Rock, AR 72204AuctionAuction.com 1
- $159,0003 bd1 ba1.1k sqft15 Parkridge Dr, North Little Rock, AR 72120For SaleMLS ID #26027914, Cory Nicholson, McKimmey Associates REALTORS NLR. CARMLS
