* Accepted offer in place with a 48-hour kick-out contingency. Property remains available for showings and consideration of backup offers.* The one and only Heath Place in Franklin, Tennessee! Situated just minutes from Franklin’s historic downtown district--Five Points, The Franklin Theater, Harlinsdale Farms, Shopping, Restaurants, and more! This beautifully updated 4-bedroom, 3-bath home blends timeless comfort with everyday functionality. Thoughtfully designed with a most desirable split-bedroom layout and primarily one-level living, the home offers spacious gathering areas filled with natural light and warm character throughout. At the heart of the home, the kitchen island anchors the living space, creating an inviting flow for entertaining and daily life alike. From custom cabinetry to quartz surfaces and carefully selected finishes, every detail reflects thoughtful design. The light-filled sunroom offers a peaceful retreat for morning coffee, reading, or quiet evenings at home. Outside, enjoy a fully fenced backyard designed for relaxation and entertaining, complete with a private in-ground pool, expansive deck, and mature setting. Turn-key and exceptionally maintained, this home offers the ideal combination of comfort, style, and location in one of Franklin’s most convenient areas.
Closed
$850,000
1616 Kinnard Dr, Franklin, TN 37064
4beds
2,952sqft
Single Family Residence, Residential
Built in 1994
0.34 Acres Lot
$835,900 Zestimate®
$288/sqft
$5,375 Estimated rent
Home value
$835,900
$794,000 - $878,000
$5,375/mo
Zestimate® history
Owner options
List your home for rent
$5,375/mo
Rent Zestimate®
Find your next renter with Zillow Rental Manager. Plus, with online applications, you can quickly screen prospective tenants – for free.
$5,375/mo
Rent Zestimate®
Refinance and save
$4,885/mo
Est. payment
Refinancing to a lower rate could help reduce your monthly payments and save thousands over the life of the loan.
$4,885/mo
Est. payment
Explore your selling options
Work with a Zillow partner agent
Leverage their expertise and Zillow's premium Showcase listings to get your home seen by more buyers.
Get startedList with your own agent
Get your home in front of millions of buyers by listing it on Zillow.
Learn how to do itSell it yourself
Take full control of how buyers see your home on Zillow by listing For Sale by Owner (FSBO).
List your homeWhat's special
Mature settingMost desirable split-bedroom layoutPrimarily one-level livingCarefully selected finishesPrivate in-ground poolExpansive deckQuartz surfaces
Zillow last checked:
Listing updated:
Listed by:
Vicky Crigger 615-207-4153,
Benchmark Realty, LLC,
Jay Clark 615-598-0788,
Benchmark Realty, LLC
Bought with:
Kathy Ryan, 378940
Crye-Leike, Realtors
Source: RealTracs MLS as distributed by MLS GRID,MLS#: 3216429
Facts & features
Interior
Bedrooms & bathrooms
- Bedrooms: 4
- Bathrooms: 3
- Full bathrooms: 3
- Main level bedrooms: 3
Bedroom 1
- Features: Suite
- Level: Suite
- Area: 240 Square Feet
- Dimensions: 16x15
Bedroom 2
- Area: 240 Square Feet
- Dimensions: 16x15
Bedroom 3
- Area: 224 Square Feet
- Dimensions: 16x14
Bedroom 4
- Features: Bath
- Level: Bath
- Area: 110 Square Feet
- Dimensions: 11x10
Dining room
- Features: Formal
- Level: Formal
- Area: 168 Square Feet
- Dimensions: 14x12
Other
- Features: Other
- Level: Other
- Area: 100 Square Feet
- Dimensions: 10x10
Kitchen
- Area: 286 Square Feet
- Dimensions: 26x11
Living room
- Features: Great Room
- Level: Great Room
- Area: 304 Square Feet
- Dimensions: 19x16
Other
- Features: Office
- Level: Office
- Area: 72 Square Feet
- Dimensions: 8x9
Recreation room
- Features: Second Floor
- Level: Second Floor
- Area: 132 Square Feet
- Dimensions: 11x12
Heating
- Central
Cooling
- Central Air
Appliances
- Included: Electric Oven, Electric Range, Dishwasher, Disposal, Microwave, Refrigerator, Stainless Steel Appliance(s)
Features
- Ceiling Fan(s), Entrance Foyer, High Ceilings, Redecorated, Kitchen Island
- Flooring: Carpet, Wood, Laminate, Tile
- Basement: None
- Fireplace features: Den
Interior area
- Total structure area: 2,952
- Total interior livable area: 2,952 sqft
- Finished area above ground: 2,952
Property
Parking
- Total spaces: 2
- Parking features: Garage Door Opener, Attached, Aggregate
- Attached garage spaces: 2
Features
- Levels: Two
- Stories: 2
- Has private pool: Yes
- Pool features: In Ground
- Fencing: Back Yard
Lot
- Size: 0.34 Acres
- Dimensions: 85 x 176
Details
- Parcel number: 094090C B 00300 00009090C
- Special conditions: Standard
Construction
Type & style
- Home type: SingleFamily
- Property subtype: Single Family Residence, Residential
Materials
- Brick
- Roof: Asphalt
Condition
- New construction: No
- Year built: 1994
Utilities & green energy
- Sewer: Public Sewer
- Water: Public
- Utilities for property: Water Available, Underground Utilities
Community & HOA
Community
- Subdivision: Heath Place Sec 2
HOA
- Has HOA: Yes
- Amenities included: Underground Utilities
- HOA fee: $75 annually
Location
- Region: Franklin
Financial & listing details
- Price per square foot: $288/sqft
- Tax assessed value: $957,700
- Annual tax amount: $4,090
- Date on market: 5/19/2026
Price history
| Date | Event | Price |
|---|---|---|
| 7/1/2026 | Sold | $850,000-1.2%$288/sqft |
Source:  RealTracs MLS as distributed by MLS GRID #3216429 Report a problem RealTracs MLS as distributed by MLS GRID #3216429 Report a problem | ||
| 6/9/2026 | Pending sale | $859,900$291/sqft |
Source: RealTracs MLS as distributed by MLS GRID #3216429 Report a problem | ||
| 5/20/2026 | Listed for sale | $859,900-4.4%$291/sqft |
Source: RealTracs MLS as distributed by MLS GRID #3216429 Report a problem | ||
| 5/11/2026 | Listing removed | $899,900$305/sqft |
Source: RealTracs MLS as distributed by MLS GRID #3097742 Report a problem | ||
| 4/28/2026 | Price change | $899,900-3.2%$305/sqft |
Source: RealTracs MLS as distributed by MLS GRID #3097742 Report a problem | ||
| 4/16/2026 | Price change | $929,900-2.1%$315/sqft |
Source: RealTracs MLS as distributed by MLS GRID #3097742 Report a problem | ||
| 4/2/2026 | Price change | $949,900-2.6%$322/sqft |
Source: RealTracs MLS as distributed by MLS GRID #3097742 Report a problem | ||
| 3/10/2026 | Listed for sale | $975,000$330/sqft |
Source: RealTracs MLS as distributed by MLS GRID #3097742 Report a problem | ||
| 2/24/2026 | Contingent | $975,000$330/sqft |
Source: RealTracs MLS as distributed by MLS GRID #3097742 Report a problem | ||
| 2/11/2026 | Listed for sale | $975,000+95.8%$330/sqft |
Source: RealTracs MLS as distributed by MLS GRID #3097742 Report a problem | ||
| 1/17/2018 | Sold | $498,000$169/sqft |
Source: Public Record Report a problem | ||
Public tax history
| Year | Property taxes | Tax assessment |
|---|---|---|
| 2025 | $4,940 +20.8% | $239,425 +65.7% |
| 2024 | $4,091 +4% | $144,475 |
| 2023 | $3,932 | $144,475 |
| 2022 | $3,932 | $144,475 |
| 2021 | $3,932 +18.3% | $144,475 +21.7% |
| 2020 | $3,323 | $118,750 +15.3% |
| 2019 | $3,323 +2.2% | $102,975 |
| 2018 | $3,251 | $102,975 |
| 2017 | $3,251 | $102,975 |
| 2016 | -- | $102,975 +26.5% |
| 2015 | -- | $81,425 |
| 2014 | -- | $81,425 |
| 2013 | -- | $81,425 |
| 2012 | -- | $81,425 |
| 2011 | -- | $81,425 +12.2% |
| 2007 | $2,543 +1.2% | $72,582 |
| 2006 | $2,514 -1.9% | $72,582 +17.3% |
| 2005 | $2,562 +2.7% | $61,889 |
| 2004 | $2,494 +3.6% | $61,889 +8.2% |
| 2002 | $2,408 | $57,197 |
| 2001 | -- | $57,197 -75% |
| 2000 | -- | $228,789 |
Find assessor info on the county website
Neighborhood: Carnton
Nearby homes
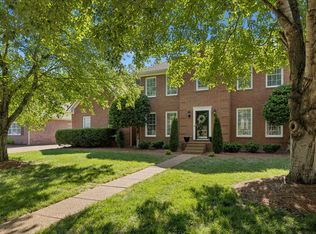
- $800,0003 bd3 ba2.7k sqft1612 Kinnard Dr, Franklin, TN 37064Sold
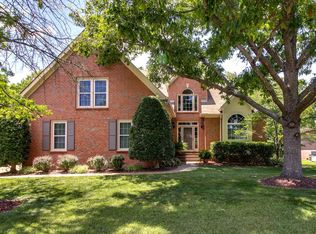
- $837,2003 bd3 ba2.5k sqft1620 Kinnard Dr, Franklin, TN 37064Off Market
- $753,700-- bd3 ba1.2k sqft1608 Kinnard Dr, Franklin, TN 37064Off Market
- $887,5004 bd4 ba3.1k sqft1624 Kinnard Dr, Franklin, TN 37064Off Market
- $712,300-- bd3 ba1.2k sqft1617 Kinnard Dr, Franklin, TN 37064Off Market
- $832,700-- bd3 ba2.2k sqft1000 Ruth Ct, Franklin, TN 37064Off Market
- $836,5004 bd3 ba2.8k sqft1604 Kinnard Dr, Franklin, TN 37064Off Market
- $893,100-- bd4 ba1.7k sqft1628 Kinnard Dr, Franklin, TN 37064Off Market
Nearby schools
GreatSchools rating
- 10/10Franklin Elementary SchoolGrades: PK-4Distance: 0.9 mi
- 8/10Freedom Middle SchoolGrades: 7-8Distance: 2.5 mi
- 7/10Freedom Intermediate SchoolGrades: 5-6Distance: 1.9 mi
Schools provided by the listing agent
- Elementary: Franklin Elementary
- Middle: Freedom Middle School
- High: Centennial High School
Source: RealTracs MLS as distributed by MLS GRID. This data may not be complete. We recommend contacting the local school district to confirm school assignments for this home.
Get a cash offer in 3 minutes
Find out how much your home could sell for in as little as 3 minutes with a no-obligation cash offer.
Estimated market value
$835,900
Get a cash offer in 3 minutes
Find out how much your home could sell for in as little as 3 minutes with a no-obligation cash offer.
Estimated market value
$835,900
- Tennessee
- Williamson County
- Franklin
- 37064
- Carnton
- 1616 Kinnard Dr
Nearby cities
Nearby neighborhoods
Nearby zip codes
Other Franklin Topics
