Skip main navigation
Closed
  • $199,990

    1616 KINSMAN Avenue, Jacksonville, FL 32221

    3beds
    1,442sqft
    Townhouse
    Built in 2026
    1,742 Square Feet Lot
    $199,100 Zestimate®
    $139/sqft
    $1,900 Estimated rent

    Home value

    $199,100

    $189,000 - $209,000

    $1,900/mo

    Zestimate® history
    Loading
    Loading...

    Owner options

    List your home for rent

    $1,900/mo

    Rent Zestimate®

    Find your next renter with Zillow Rental Manager. Plus, with online applications, you can quickly screen prospective tenants – for free.

    Learn more

    $1,900/mo

    Rent Zestimate®

    Refinance and save

    $1,616/mo

    Est. payment

    Refinancing to a lower rate could help reduce your monthly payments and save thousands over the life of the loan.

    See today's rates

    $1,616/mo

    Est. payment

    Explore your selling options

    Work with a Zillow partner agent

    Leverage their expertise and Zillow's premium Showcase listings to get your home seen by more buyers.

    Get started

    List with your own agent

    Get your home in front of millions of buyers by listing it on Zillow.

    Learn how to do it

    Sell it yourself

    Take full control of how buyers see your home on Zillow by listing For Sale by Owner (FSBO).

    List your home

    What's special

    Kitchen islandShared hall bathOversized rear patioWasher and dryerWifi enabled thermostatPrivate garageSeparate dining space
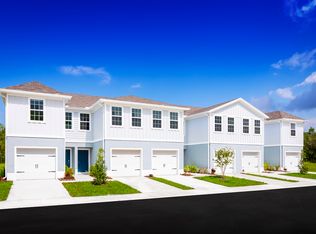
    QUICK MOVE-IN! Kirkwood Grove located in a prime location, just minutes from I-295, I-10, and the First Coast Expressway, and 20-30 minutes from downtown Jacksonville and the Naval Air Station. This Flamingo features: White cabinetry throughout home. With Stainless steel appliances and kitchen island. Separate dining space. Your oversized rear patio is ready for you to enjoy this summer. 3 bedrooms are located upstairs, with owner's bedroom tucked at the rear of the home. Private bathroom with dual vanities opens to your large closet. At the front of the home, you will find two bedrooms, shared hall bath plus your full size washer and dryer. Keep your car cool this summer, with it tucked away in your private garage. WIFI enabled thermostat, washer and dryer, and garage door opener. Enjoy the convenience of your price 1-car garage. STOCK PHOTOS, PRICES SUBJECT TO CHANGE. Closing costs assistance with use of Builder's affiliated lender.

    Zillow last checked:

    Listing updated:

    Listed by:

    WILLIAM MALTBIE 513-833-5370,

    MALTBIE REALTY GROUP 813-819-5255

    Bought with:

    FRANKIE DELORES LELAND, 3618509

    LPT REALTY, LLC

    Source: realMLS,MLS#: 2132182MLS Logo

    Facts & features

    Interior

    Bedrooms & bathrooms
    • Bedrooms: 3
    • Bathrooms: 3
    • Full bathrooms: 2
    • 1/2 bathrooms: 1
    Primary bedroom
    • Level: Second
    • Area: 195 Square Feet
    • Dimensions: 15.00 x 13.00
    Bedroom 2
    • Level: Second
    • Area: 120 Square Feet
    • Dimensions: 12.00 x 10.00
    Bedroom 3
    • Level: Second
    • Area: 100 Square Feet
    • Dimensions: 10.00 x 10.00
    Dining room
    • Level: First
    • Area: 108 Square Feet
    • Dimensions: 12.00 x 9.00
    Great room
    • Level: First
    • Area: 195 Square Feet
    • Dimensions: 15.00 x 13.00
    Kitchen
    • Level: First
    • Area: 144 Square Feet
    • Dimensions: 12.00 x 12.00
    Heating
    • Central
    Cooling
    • Central Air
    Appliances
    • Included: Dishwasher, Disposal, Dryer, Electric Oven, Electric Water Heater, Refrigerator, Washer
    • Laundry: In Unit
    Features
    • Entrance Foyer, Kitchen Island, Primary Bathroom - Shower No Tub, Walk-In Closet(s)
    • Flooring: Carpet, Tile
    Interior area
    • Total interior livable area: 1,442 sqft

    Property

    Parking
    • Total spaces: 1
    • Parking features: Attached, Garage
    • Attached garage spaces: 1
    Features
    • Levels: Two
    • Stories: 2
    • Patio & porch: Patio
    Lot
    • Size: 1,742 Square Feet
    • Dimensions: 16 x 97
    Details
    • Parcel number: 0090610260

    Construction

    Type & style
    • Home type: Townhouse
    • Architectural style: Traditional
    • Property subtype: Townhouse
    • Attached to another structure: Yes
    Materials
    • Other, Block, Stucco
    • Roof: Shingle
    Condition
    • Under Construction
    • New construction: Yes
    • Year built: 2026

    Utilities & green energy

    • Sewer: Public Sewer
    • Water: Public
    • Utilities for property: Cable Available, Electricity Available

    Community & HOA

    Community
    • Security: Smoke Detector(s)
    • Subdivision: Kirkwood Estates
    HOA
    • Has HOA: Yes
    • Services included: Maintenance Grounds
    • HOA fee: $160 monthly
    Location
    • Region: Jacksonville

    Financial & listing details

    • Price per square foot: $139/sqft
    • Date on market: 2/26/2026
    • Listing terms: Cash,Conventional,FHA,VA Loan
    • Road surface type: Paved

    Price history

    DateEventPrice
    5/29/2026Sold$199,990-4.8%$139/sqft
    Source: realMLS #2132182 Report a problem
    3/15/2026Pending sale$209,990+5%$146/sqft
    Source: realMLS #2132182 Report a problem
    3/5/2026Price change$199,990-4.8%$139/sqft
    Source: Ryan Homes Report a problem
    2/26/2026Listed for sale$209,990-4.4%$146/sqft
    Source: realMLS #2132182 Report a problem
    12/21/2025Listing removed$219,560$152/sqft
    Source: Ryan Homes Report a problem
    12/3/2025Price change$219,560-1.3%$152/sqft
    Source: Ryan Homes Report a problem
    10/15/2025Price change$222,560-2.2%$154/sqft
    Source: Ryan Homes Report a problem
    9/18/2025Listed for sale$227,560+1.3%$158/sqft
    Source: Ryan Homes Report a problem
    8/8/2025Listing removed$224,565$156/sqft
    Source: Ryan Homes Report a problem
    7/16/2025Listed for sale$224,565$156/sqft
    Source: Ryan Homes Report a problem

    Public tax history

    Tax history is unavailable.

    Neighborhood: Normandy Estate

    Nearby schools

    GreatSchools rating
    Schools provided by the listing agent
    • Elementary: Crystal Springs
    • Middle: Chaffee Trail
    • High: Edward White

    Source: realMLS. This data may not be complete. We recommend contacting the local school district to confirm school assignments for this home.

    Get a cash offer in 3 minutes
    Find out how much your home could sell for in as little as 3 minutes with a no-obligation cash offer.
    Estimated market value
    $199,100
    Get a cash offer in 3 minutes
    Find out how much your home could sell for in as little as 3 minutes with a no-obligation cash offer.
    Estimated market value
    $199,100