Skip main navigation
Off market
  • $382,500

    1681 Jayhawk Ln E, Jacksonville, FL 32221

    4beds
    2baths
    2,236sqft
    SingleFamily
    Built in 2004
    10 Acres Lot
    $382,500 Zestimate®
    $171/sqft
    $2,112 Estimated rent

    Home value

    $382,500

    $321,000 - $440,000

    $2,112/mo

    Zestimate® history
    Loading
    Loading...

    Owner options

    List your home for rent

    $2,112/mo

    Rent Zestimate®

    Find your next renter with Zillow Rental Manager. Plus, with online applications, you can quickly screen prospective tenants – for free.

    Learn more

    $2,112/mo

    Rent Zestimate®

    Refinance and save

    $2,637/mo

    Est. payment

    Refinancing to a lower rate could help reduce your monthly payments and save thousands over the life of the loan.

    See today's rates

    $2,637/mo

    Est. payment

    Explore your selling options

    Work with a Zillow partner agent

    Leverage their expertise and Zillow's premium Showcase listings to get your home seen by more buyers.

    Get started

    List with your own agent

    Get your home in front of millions of buyers by listing it on Zillow.

    Learn how to do it

    Sell it yourself

    Take full control of how buyers see your home on Zillow by listing For Sale by Owner (FSBO).

    List your home

    What's special

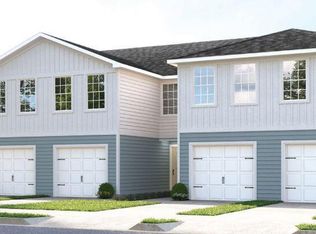
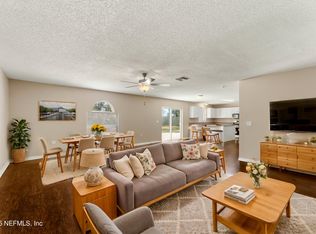
    Don't miss out on this spacious home with 4 full bedrooms, a loft, & 2.5 bathrooms. This home has hardwood and tile flooring throughout. A formal dining room for entertaining and a large family room to enjoy as well. This home has a large fenced in yard with fruit trees in the back! Don't miss out!

    This property is off market, which means it's not currently listed for sale or rent on Zillow. This may be different from what's available on other websites or public sources.

    Facts & features

    Interior

    Bedrooms & bathrooms
    • Bedrooms: 4
    • Bathrooms: 2.5
    Heating
    • Forced air, Heat pump, Electric
    Cooling
    • Central
    Appliances
    • Included: Dishwasher, Microwave, Range / Oven, Refrigerator
    Features
    • Flooring: Tile
    Interior area
    • Total interior livable area: 2,236 sqft

    Property

    Parking
    • Total spaces: 2
    • Parking features: Garage
    Features
    • Exterior features: Stucco, Wood
    Lot
    • Size: 10 Acres
    Details
    • Parcel number: 0090623295

    Construction

    Type & style
    • Home type: SingleFamily
    Materials
    • Roof: Asphalt
    Condition
    • Year built: 2004

    Community & neighborhood

    Location
    • Region: Jacksonville

    HOA & financial

    HOA
    • Has HOA: Yes
    • HOA fee: $22 monthly

    Other

    Other facts
    • Additional Equipment \ Smoke Detector
    • Additional Rooms \ Bonus Room\Game Room
    • Additional Rooms \ Entry Hall \ Foyer
    • Additional Rooms \ Lndry\Util. (inside)
    • Additional Rooms \ Separate Living Room
    • Amenities \ Interior Amenities \ Ceiling 8+ Ft.
    • Amenities \ Interior Amenities \ Sliding Glass Dr(s)
    • Amenities \ Interior Amenities \ Unfurnished
    • Amenities \ Interior Amenities \ Wood Floors
    • Appliances \ Major Appliances \ Washer/Dryer Connect
    • Architecture Style: Contemporary
    • Balcony
    • Bath \ Ownr BathTub Sep Shwr
    • Bathrooms \ Bath \ Ownr BathTub Sep Shwr
    • Building Stories \ 2 Stories
    • Country \ USA
    • Export Options \ Allow VOW AVM
    • Export Options \ Display VOW Comments
    • Export Options \ Publish Address
    • Export Options \ Publish Directions
    • Export Options \ Publish Public Rmrks
    • Export Options \ Publish Square Feet
    • Exterior Type: Stucco
    • Exterior Type: Wood
    • Fencing \ Fenced Rear
    • Flooring: Tile
    • Heating system: Forced Air
    • Heating: Electric
    • Interior Amenities \ Ceiling 8+ Ft.
    • Interior Amenities \ Sliding Glass Dr(s)
    • Interior Amenities \ Unfurnished
    • Interior Amenities \ Wood Floors
    • Kitchen \ Food Prep Island
    • Kitchen \ Kitchen \ Food Prep Island
    • Kitchen \ Kitchen \ Pantry - Closet
    • Kitchen \ Pantry - Closet
    • Location \ Road Surface \ Asphalt Road
    • Lot Description \ Regular Lot
    • Lot Location \ Cul-de-sac
    • Lot Location \ Dead End Street
    • Lot \ Lot Description \ Regular Lot
    • Lot \ Lot Location \ Cul-de-sac
    • Lot \ Lot Location \ Dead End Street
    • MLS Listing ID: 963450
    • MLS Name: NEFMLS ZDD (NEFMLS ZDD)
    • Major Appliances \ Washer\Dryer Connect
    • Materials \ Roof \ Shingle
    • Min Rental Term \ 12 Months
    • Other Exterior Features \ Fencing \ Fenced Rear
    • Other Rooms \ Additional Rooms \ Bonus Room/Game Room
    • Other Rooms \ Additional Rooms \ Entry Hall / Foyer
    • Other Rooms \ Additional Rooms \ Lndry/Util. (inside)
    • Other Rooms \ Additional Rooms \ Separate Living Room
    • Other \ Additional Equipment \ Smoke Detector
    • Other \ Building Stories \ 2 Stories
    • Other \ Export Options \ Allow VOW AVM
    • Other \ Export Options \ Display VOW Comments
    • Other \ Export Options \ Publish Address
    • Other \ Export Options \ Publish Directions
    • Other \ Export Options \ Publish Public Rmrks
    • Other \ Export Options \ Publish Square Feet
    • Other \ Min Rental Term \ 12 Months
    • Other \ Payment Freq \ Monthly
    • Other \ Restrictions \ Approval Required
    • Other \ Restrictions \ Pet Fee (Non Refund)
    • Other \ Restrictions \ Smoking Prohibited
    • Other \ Status \ Active
    • Other \ Tenant Pays \ All Utilities
    • Other \ Tenant Pays \ Lawn Maintenance
    • Parking Facilities \ 2 Car Space
    • Payment Freq \ Monthly
    • Pool\Hot Tub \ No Pool
    • Restrictions \ Approval Required
    • Restrictions \ Pet Fee (Non Refund)
    • Restrictions \ Smoking Prohibited
    • Road Surface \ Asphalt Road
    • Roof \ Shingle
    • Sources \ Square Foot Source \ Tax Roll
    • Square Foot Source \ Tax Roll
    • Status \ Active
    • Structure \ Slab
    • Tenant Pays \ All Utilities
    • Tenant Pays \ Lawn Maintenance
    • Type and Style \ Structure \ Slab
    • Utilities \ Sewer - Public
    • Utilities \ Utilities \ Sewer - Public
    • Utilities \ Utilities \ Water - Public
    • Utilities \ Water - Public
    • Water \ Pool/Hot Tub \ No Pool

    Price history

    DateEventPrice
    12/28/2018Listing removed$1,550$1/sqft
    Source: ACCENT PROPERTIES #963450 Report a problem
    12/19/2018Price change$1,550-6.1%$1/sqft
    Source: ACCENT PROPERTIES #963450 Report a problem
    11/28/2018Price change$1,650-2.9%$1/sqft
    Source: ACCENT PROPERTIES #963450 Report a problem
    10/23/2018Listed for rent$1,700$1/sqft
    Source: ACCENT PROPERTIES #963450 Report a problem
    2/25/2004Sold$144,100$64/sqft
    Source: Public Record Report a problem

    Public tax history

    YearProperty taxesTax assessment
    2024$4,563 +5.1%$236,935 +10%
    2023$4,341 +16.8%$215,396 +10%
    2022$3,717 +12.3%$195,815 +10%
    2021$3,309 +5%$178,014 +6%
    2020$3,152 +7.8%$167,996 +9.9%
    2019$2,924 +3.8%$152,847 +7.2%
    2018$2,816 $142,518 +10%
    2017$2,816 +10.2%$129,562 +5.5%
    2016$2,556 +3.3%$122,777 +2%
    2015$2,473 +1.1%$120,356 +11.6%
    2014$2,447 $107,803 -3.9%
    2013-- $112,214 -3.4%
    2012-- $116,208 -9.4%
    2011-- $128,305 -5%
    2010-- $135,054 -10%
    2009-- $150,014 -1.7%
    2006-- $152,567 +11%
    2005$2,552 $137,400 +428.5%
    2004-- $26,000

    Find assessor info on the county website

    Neighborhood: Normandy Estate

    Nearby schools

    GreatSchools rating
    Get a cash offer in 3 minutes
    Find out how much your home could sell for in as little as 3 minutes with a no-obligation cash offer.
    Estimated market value
    $382,500
    Get a cash offer in 3 minutes
    Find out how much your home could sell for in as little as 3 minutes with a no-obligation cash offer.
    Estimated market value
    $382,500