Skip main navigation
Off market
  • $1,573,100

    1616 Marmot Ln, Evergreen, CO 80439

    5beds
    5,263sqft
    SingleFamily
    Built in 1994
    1.18 Acres Lot
    $1,573,100 Zestimate®
    $299/sqft
    $7,859 Estimated rent

    Home value

    $1,573,100

    $1.46M - $1.70M

    $7,859/mo

    Zestimate® history
    Loading
    Loading...

    Owner options

    List your home for rent

    $7,859/mo

    Rent Zestimate®

    Find your next renter with Zillow Rental Manager. Plus, with online applications, you can quickly screen prospective tenants – for free.

    Learn more

    $7,859/mo

    Rent Zestimate®

    Refinance and save

    $9,675/mo

    Est. payment

    Refinancing to a lower rate could help reduce your monthly payments and save thousands over the life of the loan.

    See today's rates

    $9,675/mo

    Est. payment

    Explore your selling options

    Work with a Zillow partner agent

    Leverage their expertise and Zillow's premium Showcase listings to get your home seen by more buyers.

    Get started

    List with your own agent

    Get your home in front of millions of buyers by listing it on Zillow.

    Learn how to do it

    Sell it yourself

    Take full control of how buyers see your home on Zillow by listing For Sale by Owner (FSBO).

    List your home

    What's special

    Discover the Ridge at Hiwan lifestyle. This 5 bedroom home bestows an ultimately private living experience combined with the conveniences of North Evergreen. Nestled at the end of a cul-de-sac on a gentle scenic acre surrounded by a magnificent backdrop of conifers and aspen. Amenities include 3 gas fireplaces, gleaming oak or tile floors, large windows, and a main level family room open to the kitchen and deck. Walkout lower level features 9' ceilings, a 5th bedroom, office, full bath, rec room with fireplace, billiard area and a storage room. Vaulted master bedroom holds a king bed with room for seating, his/hers walk-in closets, 5 piece master bathroom. Completing the upper level are three additional bedrooms offering Jack and Jill or en suite baths. The open kitchen, complemented with SS appliances, a dining nook and breakfast bar seating. The main level laundry/mud rooms are a plus for convenience. Neighborhood amenities include walking distance to multiple shopping and dining venues. The main level 3-car garage is amply over-sized. Recently re-roofed and recent exterior paint. Under10 minutes to I-70, with easy access to Denver or world class skiing. Schools with corner bus service are nearby. Main Sq. Ft.: 1,772 Upper Sq. Ft.: 1,758 Basement Sq. Ft.: 1,733

    This property is off market, which means it's not currently listed for sale or rent on Zillow. This may be different from what's available on other websites or public sources.
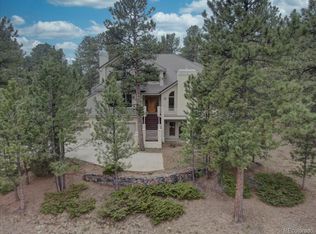
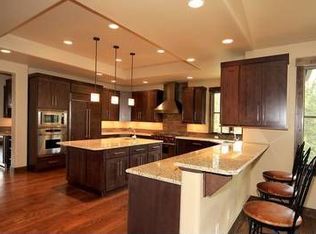
    Facts & features

    Interior

    Bedrooms & bathrooms
    • Bedrooms: 5
    • Bathrooms: 5
    • Full bathrooms: 4
    • 1/2 bathrooms: 1
    Heating
    • Forced air, Gas
    Appliances
    • Included: Dishwasher, Dryer, Garbage disposal, Microwave, Range / Oven, Refrigerator, Washer
    Features
    • Eating Space / Kitchen, Open Floor Plan, Five Piece Bath, Kitchen Island, Master Bath, Master Suite, Jack & Jill Bath, Pantry, Game Room, Utility Sink, Foyer/Entry, Radon Mitigation System
    • Flooring: Carpet
    • Basement: Finished
    • Has fireplace: Yes
    Interior area
    • Total interior livable area: 5,263 sqft

    Property

    Parking
    • Total spaces: 3
    • Parking features: Garage - Attached
    Features
    • Exterior features: Wood
    • Has view: Yes
    • View description: Mountain
    Lot
    • Size: 1.18 Acres
    Details
    • Parcel number: 4121302226

    Construction

    Type & style
    • Home type: SingleFamily
    Materials
    • Frame
    • Roof: Composition
    Condition
    • Year built: 1994

    Utilities & green energy

    • Sewer: Public
    • Water: Public

    Community & HOA

    HOA
    • Has HOA: Yes
    • Services included: Trash Removal, Recycling, Road Maintenance
    • HOA fee: $83 monthly
    Location
    • Region: Evergreen

    Financial & listing details

    • Price per square foot: $299/sqft
    • Tax assessed value: $1,494,152
    • Annual tax amount: $8,334

    Price history

    DateEventPrice
    7/19/2018Sold$975,000$185/sqft
    Source: Public Record Report a problem
    6/17/2018Pending sale$975,000$185/sqft
    Source: RE/MAX ALLIANCE #5011693 Report a problem
    6/14/2018Listed for sale$975,000+24.2%$185/sqft
    Source: RE/MAX ALLIANCE #5011693 Report a problem
    1/29/2016Sold$785,000-1.9%$149/sqft
    Source: Public Record Report a problem
    1/9/2016Pending sale$799,900$152/sqft
    Source: Assist-2-Sell Real Estate Services #3297796 Report a problem
    12/5/2015Listed for sale$799,900$152/sqft
    Source: Assist-2-Sell Real Estate Services #3297796 Report a problem
    9/24/2015Pending sale$799,900$152/sqft
    Source: Assist-2-Sell Real Estate Services #3297796 Report a problem
    7/31/2015Price change$799,900-3.6%$152/sqft
    Source: Assist-2-Sell Real Estate Services #3297796 Report a problem
    6/4/2015Price change$829,900-1.2%$158/sqft
    Source: Assist-2-Sell Real Estate Services #3297796 Report a problem
    4/22/2015Listed for sale$839,900+5.4%$160/sqft
    Source: Assist-2-Sell Real Estate Services #3297796 Report a problem
    4/4/2005Sold$797,000+70.3%$151/sqft
    Source: Public Record Report a problem
    6/12/1997Sold$468,000+21.4%$89/sqft
    Source: Public Record Report a problem
    12/14/1993Sold$385,500$73/sqft
    Source: Public Record Report a problem

    Public tax history

    YearProperty taxesTax assessment
    2025$8,334 -0.3%$93,385 +2.5%
    2024$8,355 +29%$91,106
    2023$6,477 -1%$91,106 +32.9%
    2022$6,544 +21.7%$68,559 -2.8%
    2021$5,377 $70,531 +22.6%
    2020$5,377 +1.4%$57,508
    2019$5,302 -4.4%$57,508 -1.1%
    2018$5,545 $58,176
    2017$5,545 +0.6%$58,176 -4.6%
    2016$5,514 +100%$60,977
    2015$2,757 -47.1%$60,977 +12.1%
    2014$5,209 +1.5%$54,417
    2013$5,130 +1.8%$54,417 +0.3%
    2012$5,039 -9.8%$54,250
    2011$5,584 +0.1%$54,250 -10.5%
    2010$5,579 +0.6%$60,640
    2009$5,545 +0.2%$60,640 +0.8%
    2008$5,532 +12.8%$60,150
    2007$4,903 -0.5%$60,150 +13.9%
    2006$4,930 -9.2%$52,810 -11.4%
    2005$5,429 +9.3%$59,630
    2004$4,967 +4.7%$59,630
    2003$4,745 +4.3%$59,630 +6.4%
    2002$4,552 +8.9%$56,060 +20.8%
    2001$4,180 +2.5%$46,420
    2000$4,080 $46,420
    Find assessor info on the county website

    Neighborhood: 80439

    Nearby schools

    GreatSchools rating
    Schools provided by the listing agent
    • Elementary: Bergen Meadow/Valley
    • Middle: Evergreen
    • High: Evergreen
    • District: Jefferson County R-1

    Source: The MLS. This data may not be complete. We recommend contacting the local school district to confirm school assignments for this home.

    Get a cash offer in 3 minutes
    Find out how much your home could sell for in as little as 3 minutes with a no-obligation cash offer.
    Estimated market value
    $1,573,100
    Get a cash offer in 3 minutes
    Find out how much your home could sell for in as little as 3 minutes with a no-obligation cash offer.
    Estimated market value
    $1,573,100