Skip main navigation
Off market
  • $1,623,200

    1658 Stoneham Ln, Evergreen, CO 80439

    6beds
    5,121sqft
    SingleFamily
    Built in 1995
    0.82 Acres Lot
    $1,623,200 Zestimate®
    $317/sqft
    $7,935 Estimated rent

    Home value

    $1,623,200

    $1.51M - $1.75M

    $7,935/mo

    Zestimate® history
    Loading
    Loading...

    Owner options

    List your home for rent

    $7,935/mo

    Rent Zestimate®

    Find your next renter with Zillow Rental Manager. Plus, with online applications, you can quickly screen prospective tenants – for free.

    Learn more

    $7,935/mo

    Rent Zestimate®

    Refinance and save

    $9,522/mo

    Est. payment

    Refinancing to a lower rate could help reduce your monthly payments and save thousands over the life of the loan.

    See today's rates

    $9,522/mo

    Est. payment

    Explore your selling options

    Work with a Zillow partner agent

    Leverage their expertise and Zillow's premium Showcase listings to get your home seen by more buyers.

    Get started

    List with your own agent

    Get your home in front of millions of buyers by listing it on Zillow.

    Learn how to do it

    Sell it yourself

    Take full control of how buyers see your home on Zillow by listing For Sale by Owner (FSBO).

    List your home

    What's special

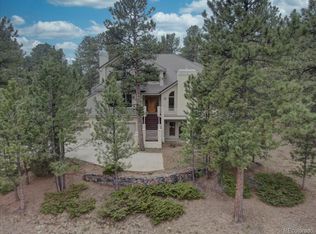
    Welcome to the mountains! This stunning mountain contemporary, located on a quiet cul-de-sac in the Ridge at Hiwan, features a traditional layout highlighted with rich wood tones, exposed beams and iron and natural stone accents throughout. The foyer welcomes you with its gorgeous slate floor and wood staircase with custom iron rails. Step into the formal living room with its vaulted ceilings, exposed wood beams and gas fireplace with beautiful wood mantle. Enter the kitchen/family room area and soak in the incredibly private, treetop views through the expansive walls of windows. Listen to the crackle and smell the woodsmoke of the wood-burning fireplace. Let in fresh mountain air breezes through the doors to the wrap-around deck. Enjoy outdoor living year-round on your private, covered outdoor living room with gorgeous stone fireplace (gas), TV, lighting and speakers - A true adult treehouse! The main level also features a formal dining room, powder room and large laundry/mud room. The upper level hosts the master suite with a recently renovated bath w/soaking tub, river rock walk-in shower, his/hers walk-in closets and gas fireplace; three add'l bedrooms and two add'l baths. The walk-out lower level features two more bedrooms, one full bath, media room w/gas fireplace, built-in TV and surround sound, plus a bonus room (currently used as a gym) w/doors to the back yard. The flat, south-facing driveway, spacious 3 car garage and large mud/laundry room are icing on the cake in Evergreen's outdoorsy environment. Hike or snowshoe out your back door into acres of HOA open space and hiking trails - one of the homeowners most favorite things about this property! The Ridge at Hiwan is one of the most convenient communities in North Evergreen. Only a few minutes to local conveniences, schools, rec center, paths to 1,000+ acres of Jeffco Open Space, Evergreen Parkway and I70; approximately 30 minutes to Denver and 60 minutes to DIA and world class Colorado ski resorts.

    This property is off market, which means it's not currently listed for sale or rent on Zillow. This may be different from what's available on other websites or public sources.

    Facts & features

    Interior

    Bedrooms & bathrooms
    • Bedrooms: 6
    • Bathrooms: 5
    • Full bathrooms: 3
    • 3/4 bathrooms: 1
    • 1/2 bathrooms: 1
    Heating
    • Forced air, Gas
    Cooling
    • None
    Appliances
    • Included: Dishwasher, Garbage disposal, Microwave, Range / Oven, Refrigerator, Trash compactor
    • Laundry: In Unit, Sink
    Features
    • Ceiling Fan(s), Kitchen Island, Central Vacuum, Sound System, Walk-In Closet(s), Vaulted Ceiling(s), Granite Counters, Breakfast Nook, Eat-in Kitchen, Built-in Features, Entrance Foyer, Open Floorplan, Master Suite, Five Piece Bath, Smoke Free
    • Flooring: Tile, Carpet, Hardwood
    • Windows: Double Pane Windows, Window Coverings, Window Treatments
    • Basement: Finished
    • Has fireplace: Yes
    • Fireplace features: Wood Burning, Gas, Family Room, Living Room, Master Bedroom, Basement, Gas Log, Outside, Wood Burning Stove
    Interior area
    • Total interior livable area: 5,121 sqft
    • Finished area below ground: 1680.00

    Property

    Parking
    • Total spaces: 3
    • Parking features: Garage - Attached
    Features
    • Patio & porch: Deck, Wrap Around, Covered, Front Porch
    • Exterior features: Stucco
    • Has spa: Yes
    • Spa features: Bath
    • Has view: Yes
    • View description: Mountain
    Lot
    • Size: 0.82 Acres
    • Features: Level, Cul-de-Sac, Sloped, Secluded, Many Trees, Master Planned, Foothills
    • Residential vegetation: Partially Wooded, Aspen, Natural State, Pine
    Details
    • Parcel number: 4121302224
    • Zoning description: P-D

    Construction

    Type & style
    • Home type: SingleFamily
    • Architectural style: Mountain Contemporary
    Materials
    • Frame
    • Roof: Composition
    Condition
    • Year built: 1995

    Utilities & green energy

    • Sewer: Public Sewer
    • Water: Public

    Community & neighborhood

    Security
    • Security features: Radon Mitigation System
    Location
    • Region: Evergreen

    HOA & financial

    HOA
    • Has HOA: Yes
    • HOA fee: $88 monthly
    • Amenities included: Trail(s)
    • Services included: Snow Removal, Trash, Maintenance Grounds, Sewer, Road Maintenance, Recycling

    Other

    Other facts
    • Flooring: Wood, Carpet, Tile, Stone
    • ViewYN: true
    • Sewer: Public Sewer
    • WaterSource: Public
    • Heating: Forced Air, Natural Gas
    • RoadSurfaceType: Paved
    • Appliances: Dishwasher, Refrigerator, Disposal, Trash Compactor, Double Oven, Convection Oven, Microwave, Cooktop, Wine Cooler, Self Cleaning Oven, Oven, Down Draft
    • AssociationYN: true
    • FireplaceYN: true
    • InteriorFeatures: Ceiling Fan(s), Kitchen Island, Central Vacuum, Sound System, Walk-In Closet(s), Vaulted Ceiling(s), Granite Counters, Breakfast Nook, Eat-in Kitchen, Built-in Features, Entrance Foyer, Open Floorplan, Master Suite, Five Piece Bath, Smoke Free
    • Basement: Finished, Full, Walk-Out Access, Exterior Entry, Bath/Stubbed
    • GarageYN: true
    • AttachedGarageYN: true
    • SpaYN: true
    • HeatingYN: true
    • PatioAndPorchFeatures: Deck, Wrap Around, Covered, Front Porch
    • FireplaceFeatures: Wood Burning, Gas, Family Room, Living Room, Master Bedroom, Basement, Gas Log, Outside, Wood Burning Stove
    • AssociationFeeIncludes: Snow Removal, Trash, Maintenance Grounds, Sewer, Road Maintenance, Recycling
    • RoomsTotal: 20
    • ConstructionMaterials: Frame, Stucco, Cedar, EIFS, Rock
    • Roof: Composition
    • WindowFeatures: Double Pane Windows, Window Coverings, Window Treatments
    • LotFeatures: Level, Cul-de-Sac, Sloped, Secluded, Many Trees, Master Planned, Foothills
    • ExteriorFeatures: Balcony, Lighting, Rain Gutters
    • FireplacesTotal: 5
    • PetsAllowed: Yes, Dogs OK, Cats OK, Number Limit
    • RentIncludes: Water
    • CoveredSpaces: 3
    • Vegetation: Partially Wooded, Aspen, Natural State, Pine
    • BelowGradeFinishedArea: 1680.00
    • StructureType: House
    • AssociationAmenities: Trail(s)
    • View: Mountain(s)
    • SpaFeatures: Bath
    • LaundryFeatures: In Unit, Sink
    • ZoningDescription: P-D
    • SecurityFeatures: Radon Mitigation System
    • ArchitecturalStyle: Mountain Contemporary
    • MlsStatus: Pending
    • Road surface type: Paved

    Price history

    DateEventPrice
    5/27/2020Sold$1,200,000-4%$234/sqft
    Source: Public Record Report a problem
    5/14/2020Pending sale$1,250,000$244/sqft
    Source: Liv Sotheby's International Realty #6714891 Report a problem
    5/14/2020Listed for sale$1,250,000$244/sqft
    Source: Liv Sotheby's International Realty #6714891 Report a problem
    4/2/2020Listing removed$1,250,000$244/sqft
    Source: LIV Sotheby's International Realty #6714891 Report a problem
    3/31/2020Price change$1,250,000-2.3%$244/sqft
    Source: LIV Sotheby's International Realty #6714891 Report a problem
    2/27/2020Listed for sale$1,279,000+69.4%$250/sqft
    Source: LIV Sotheby's International Realty #6714891 Report a problem
    7/18/2005Sold$755,000-9.3%$147/sqft
    Source: Public Record Report a problem
    11/12/2004Sold$832,500+32.4%$163/sqft
    Source: Public Record Report a problem
    6/28/2001Sold$629,000$123/sqft
    Source: Public Record Report a problem
    3/17/2000Sold$629,000+12.3%$123/sqft
    Source: Public Record Report a problem
    5/4/1999Sold$559,900+25.8%$109/sqft
    Source: Public Record Report a problem
    8/22/1996Sold$445,000$87/sqft
    Source: Public Record Report a problem
    5/30/1996Sold$445,000-5.9%$87/sqft
    Source: Public Record Report a problem
    7/20/1994Sold$473,128$92/sqft
    Source: Public Record Report a problem

    Public tax history

    YearProperty taxesTax assessment
    2025$8,967 -0.3%$96,768 -1.3%
    2024$8,990 +32.2%$98,026
    2023$6,799 -1%$98,026 +36.2%
    2022$6,869 +24.1%$71,969 -2.8%
    2021$5,534 $74,041 +25.1%
    2020$5,534 +1.4%$59,186
    2019$5,457 -8.7%$59,186 -5.6%
    2018$5,975 $62,687
    2017$5,975 +13.8%$62,687 +7.9%
    2016$5,252 +100%$58,073
    2015$2,626 -47.2%$58,073 +11.8%
    2014$4,974 -8.7%$51,961
    2013$5,449 +1.8%$51,961 -9.8%
    2012$5,352 -4%$57,622
    2011$5,572 +0.1%$57,622 -4.8%
    2010$5,567 +8.7%$60,510
    2009$5,123 +0.2%$60,510 +8.9%
    2008$5,110 +9.5%$55,570
    2007$4,666 -0.5%$55,570 +10.6%
    2006$4,692 -7.2%$50,260 -9.5%
    2005$5,054 +9.3%$55,510
    2004$4,624 -3%$55,510
    2003$4,766 +4.3%$55,510 -1.4%
    2002$4,571 +11.5%$56,300 +23.7%
    2001$4,100 +2.5%$45,530
    2000$4,002 $45,530

    Find assessor info on the county website

    Neighborhood: 80439

    Nearby schools

    GreatSchools rating
    Schools provided by the listing agent
    • Elementary: Bergen Meadow/Valley
    • Middle: Evergreen
    • High: Evergreen
    • District: Jefferson County R-1

    Source: The MLS. This data may not be complete. We recommend contacting the local school district to confirm school assignments for this home.

    Get a cash offer in 3 minutes
    Find out how much your home could sell for in as little as 3 minutes with a no-obligation cash offer.
    Estimated market value
    $1,623,200
    Get a cash offer in 3 minutes
    Find out how much your home could sell for in as little as 3 minutes with a no-obligation cash offer.
    Estimated market value
    $1,623,200