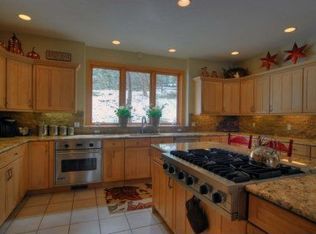
On a quiet cul-de-sac in the Ridge at Hiwan sits this lovely home with a BIG view and the perfect combination of updated chic and classic foothills charm. The 5 bed, 4 bath home is spacious and features updates that feel new, balanced by a very established location. And that location does not disappoint, the 1 acre parcel backs to non-developable Open Space owned by the Ridge at Hiwan Association. Outdoor enthusiasts and wildlife watchers alike will love the backdoor access to hiking trails and recreational spaces that make Evergreen so special. Catch the forestry trail and your hiking will be rewarded with stunning panoramic views from Bergen Peak to Evergreen Lake! The main floor welcomes with sunny environs, an antler chandelier and a staircase of slate and oak with custom iron detail. A stately library with built-ins and a formal dining room flank the entry. Off to your left you’ll fall in love with the stylish butler’s pantry, bedecked with floating shelves, navy cabinetry and gold hardware, it provides a glimpse of the perfectly coordinated kitchen beyond. Also in classic navy, the kitchen is a dream with details like white quartz countertops, glass-fronted upper cabinets, a natural wood hood over a Viking range, double ovens and a beverage fridge. The oversized pantry goes beyond food storage - it's an appliance garage, a place to stash your recycling and more. The kitchen and great room create a fantastic open concept area ideal for entertaining. The space opens to a backyard that truly embraces outdoor living and dining with a gas fireplace, private pergola and rippling water feature. Upstairs, the primary suite has great views and the ensuite bath is spa worthy. Think generous soaking tub and marble topped vanities. Down the hall, you’ll find 2 bedrooms with a shared bath just as stylish as the rest. The lower level is home to a great recreational space and 2 additional bedrooms. This house is turn-key ready, welcome home!
Sold for $1,640,000
Zillow last checked:
Listing updated:
Bought with:
Victoria Rollins, 40026494
RE/MAX Professionals
Source: REcolorado as distributed by MLS GRID,MLS#: 8168264
Price history
| Date | Event | Price |
|---|---|---|
| 10/27/2023 | Sold | $1,640,000-3%$396/sqft |
Source:  REcolorado as distributed by MLS GRID #8168264 Report a problem REcolorado as distributed by MLS GRID #8168264 Report a problem | ||
| 10/4/2023 | Pending sale | $1,690,000$408/sqft |
Source: REcolorado as distributed by MLS GRID #8168264 Report a problem | ||
| 9/29/2023 | Listed for sale | $1,690,000$408/sqft |
Source: REcolorado as distributed by MLS GRID #8168264 Report a problem | ||
| 9/21/2023 | Pending sale | $1,690,000$408/sqft |
Source: REcolorado as distributed by MLS GRID #8168264 Report a problem | ||
| 9/7/2023 | Listed for sale | $1,690,000+104.8%$408/sqft |
Source: REcolorado as distributed by MLS GRID #8168264 Report a problem | ||
| 6/19/2015 | Sold | $825,000-1.2%$199/sqft |
Source: Public Record Report a problem | ||
| 4/29/2015 | Pending sale | $835,000$201/sqft |
Source: Coldwell Banker Residential Brokerage - Evergreen #7062085 Report a problem | ||
| 4/23/2015 | Price change | $835,000-0.5%$201/sqft |
Source: Coldwell Banker Residential Brokerage - Evergreen #7062085 Report a problem | ||
| 3/31/2015 | Price change | $839,000-1.2%$202/sqft |
Source: Coldwell Banker Residential Brokerage - Evergreen #7062085 Report a problem | ||
| 3/11/2015 | Listed for sale | $849,000+6.3%$205/sqft |
Source: Coldwell Banker Residential Brokerage - Evergreen #7062085 Report a problem | ||
| 5/16/2013 | Listing removed | $799,000$193/sqft |
Source: RE/MAX Alliance Evergreen #1185649 Report a problem | ||
| 5/11/2013 | Listed for sale | $799,000-6%$193/sqft |
Source: RE/MAX Alliance #1185649 Report a problem | ||
| 9/19/2010 | Listing removed | $850,000$205/sqft |
Source: Fuller Sotheby's International Realty #478326 Report a problem | ||
| 7/15/2010 | Listed for sale | $850,000$205/sqft |
Source: Fuller Sotheby's International Realty #478326 Report a problem | ||
| 6/11/2009 | Listing removed | $850,000$205/sqft |
Source: Luxury Real Estate #696106 Report a problem | ||
| 5/22/2009 | Listed for sale | $850,000+3.7%$205/sqft |
Source: Luxury Real Estate #696106 Report a problem | ||
| 6/20/2007 | Sold | $820,000+507.4%$198/sqft |
Source: Public Record Report a problem | ||
| 8/19/1994 | Sold | $135,000$33/sqft |
Source: Public Record Report a problem | ||
Nearby homes


Get a cash offer in 3 minutes
Find out how much your home could sell for in as little as 3 minutes with a no-obligation cash offer.
Estimated market value
$1,704,200
