**PRICE REDUCED**
Stunning 4 Bedroom Home with Mountain Views in Erie, CO
Welcome to your dream home nestled in the picturesque town of Erie, Colorado. This spacious and meticulously maintained residence offers breathtaking mountain views and a host of modern upgrades.
**Key Features:**
- 4 bedrooms, 2.5 bathrooms
- New pergola perfect for outdoor entertaining
- Large lot with ample space for recreation and relaxation
- Two 220v circuits in the garage for electric station installation, catering to eco-conscious homeowners
- Updated half bath on the main level, showcasing contemporary design and functionality
- Custom updated walk-in master closet, providing ample storage space and organization solutions
- Updated laundry room for added convenience and efficiency
**Property Highlights:**
As you step inside, you're greeted by a warm and inviting atmosphere, highlighted by abundant natural light and tasteful finishes throughout. The spacious open floor plan living areas offer versatility and comfort, perfect for both relaxing evenings and lively gatherings. The kitchen boasts modern appliances, sleek countertops, and ample cabinet space, making meal preparation a breeze.
The four bedrooms provide comfort and privacy, with the master suite serving as a tranquil retreat complete with a luxurious updated walk-in closet. The updated bathrooms feature stylish fixtures and finishes, elevating everyday routines.
**Location:**
Situated in the charming town of Erie, residents enjoy easy access to a plethora of outdoor recreational opportunities, including hiking, biking, and exploring the nearby mountain trails. With its convenient location near major highways and amenities, this home offers the perfect balance of tranquility and convenience.
Don't miss your chance to experience the best of Colorado living in this exceptional home. Schedule your showing today and make your mountain view dreams a reality!
Sold for $630,000
$630,000
1616 Metcalf Drive, Erie, CO 80516
4beds
1,898sqft
Single Family Residence
Built in 2020
0.3 Acres Lot
$630,900 Zestimate®
$332/sqft
$3,264 Estimated rent
Home value
$630,900
$599,000 - $662,000
$3,264/mo
Zestimate® history
Owner options
List your home for rent
$3,264/mo
Rent Zestimate®
Find your next renter with Zillow Rental Manager. Plus, with online applications, you can quickly screen prospective tenants – for free.
$3,264/mo
Rent Zestimate®
Refinance and save
$3,844/mo
Est. payment
Refinancing to a lower rate could help reduce your monthly payments and save thousands over the life of the loan.
$3,844/mo
Est. payment
Explore your selling options
Work with a Zillow partner agent
Leverage their expertise and Zillow's premium Showcase listings to get your home seen by more buyers.
Get startedList with your own agent
Get your home in front of millions of buyers by listing it on Zillow.
Learn how to do itSell it yourself
Take full control of how buyers see your home on Zillow by listing For Sale by Owner (FSBO).
List your homeWhat's special
Breathtaking mountain viewsNew pergolaUpdated half bathStylish fixturesModern appliancesUpdated bathroomsSleek countertops
Zillow last checked:
Listing updated:
Listed by:
Tim Seehafer tseehafer@invictusrealty.net,
Invictus Realty LLC
Bought with:
Abby Chupp, 100096716
eXp Realty LLC
Source: REcolorado as distributed by MLS GRID,MLS#: 6115450
Facts & features
Interior
Bedrooms & bathrooms
- Bedrooms: 4
- Bathrooms: 3
- Full bathrooms: 2
- 1/2 bathrooms: 1
- Main level bathrooms: 1
Primary bedroom
- Level: Upper
- Area: 267.38 Square Feet
- Dimensions: 15.5 x 17.25
Bedroom
- Level: Upper
- Area: 134.38 Square Feet
- Dimensions: 12.5 x 10.75
Bedroom
- Level: Upper
- Area: 118.25 Square Feet
- Dimensions: 11 x 10.75
Bedroom
- Level: Upper
- Area: 137.06 Square Feet
- Dimensions: 12.75 x 10.75
Primary bathroom
- Level: Upper
- Area: 110 Square Feet
- Dimensions: 10 x 11
Bathroom
- Level: Main
- Area: 35.75 Square Feet
- Dimensions: 6.5 x 5.5
Bathroom
- Level: Upper
- Area: 64 Square Feet
- Dimensions: 8 x 8
Dining room
- Level: Main
- Area: 150 Square Feet
- Dimensions: 15 x 10
Great room
- Level: Main
- Area: 240 Square Feet
- Dimensions: 15 x 16
Kitchen
- Level: Main
- Area: 150 Square Feet
- Dimensions: 15 x 10
Laundry
- Level: Upper
- Area: 48 Square Feet
- Dimensions: 6 x 8
Heating
- Forced Air
Cooling
- Air Conditioning-Room, Central Air
Appliances
- Included: Dishwasher, Disposal, Dryer, Gas Water Heater, Microwave, Oven, Range, Refrigerator, Self Cleaning Oven, Washer
Features
- Ceiling Fan(s), Kitchen Island, Quartz Counters, Smart Thermostat, Walk-In Closet(s)
- Flooring: Carpet, Vinyl
- Basement: Crawl Space,Sump Pump
Interior area
- Total structure area: 1,898
- Total interior livable area: 1,898 sqft
- Finished area above ground: 1,898
Property
Parking
- Total spaces: 2
- Parking features: Concrete, Dry Walled, Floor Coating, Garage Door Opener, Storage
- Attached garage spaces: 2
Features
- Levels: Two
- Stories: 2
- Patio & porch: Covered, Front Porch, Patio
- Exterior features: Fire Pit, Garden, Private Yard, Rain Gutters, Smart Irrigation
- Fencing: Full
- Has view: Yes
- View description: Mountain(s), Plains
Lot
- Size: 0.3 Acres
- Features: Landscaped, Sprinklers In Front, Sprinklers In Rear
Details
- Parcel number: R8956448
- Special conditions: Standard
Construction
Type & style
- Home type: SingleFamily
- Property subtype: Single Family Residence
Materials
- Stone, Wood Siding
Condition
- Year built: 2020
Utilities & green energy
- Electric: 110V, 220 Volts, 220 Volts in Garage
- Sewer: Public Sewer
- Water: Public
Community & HOA
Community
- Security: Carbon Monoxide Detector(s), Security System, Smart Cameras, Smart Locks, Smart Security System, Smoke Detector(s), Video Doorbell
- Subdivision: Morgan Hill
HOA
- Has HOA: Yes
- Amenities included: Playground, Pool, Trail(s)
- Services included: Recycling, Trash
- HOA fee: $89 monthly
- HOA name: Morgan Hill- Flagship Properties
- HOA phone: 720-425-5475
Location
- Region: Erie
Financial & listing details
- Price per square foot: $332/sqft
- Tax assessed value: $575,066
- Annual tax amount: $4,705
- Date on market: 2/21/2024
- Listing terms: Cash,Conventional,VA Loan
- Exclusions: All Tvs And Wall Mounts, Deep Freeze, And All Items In The Garage
- Ownership: Individual
Price history
| Date | Event | Price |
|---|---|---|
| 6/5/2025 | Listing removed | $3,575$2/sqft |
Source: REcolorado as distributed by MLS GRID #2370603 Report a problem | ||
| 5/7/2025 | Listed for rent | $3,575$2/sqft |
Source: REcolorado as distributed by MLS GRID #2370603 Report a problem | ||
| 4/15/2024 | Sold | $630,000-4.5%$332/sqft |
Source:  REcolorado as distributed by MLS GRID #6115450 Report a problem REcolorado as distributed by MLS GRID #6115450 Report a problem | ||
| 3/13/2024 | Pending sale | $660,000$348/sqft |
Source: REcolorado as distributed by MLS GRID #6115450 Report a problem | ||
| 3/8/2024 | Price change | $660,000-2.2%$348/sqft |
Source: REcolorado as distributed by MLS GRID #6115450 Report a problem | ||
| 2/21/2024 | Listed for sale | $675,000+55.3%$356/sqft |
Source: REcolorado as distributed by MLS GRID #6115450 Report a problem | ||
| 7/2/2020 | Sold | $434,650+1.1%$229/sqft |
Source: Public Record Report a problem | ||
| 5/1/2020 | Pending sale | $429,990$227/sqft |
Source: Coldwell Banker Residential Brokerage - North Metro #9336558 Report a problem | ||
| 4/19/2020 | Listed for sale | $429,990$227/sqft |
Source: Coldwell Banker Residential Brokerage - North Metro #9336558 Report a problem | ||
Public tax history
| Year | Property taxes | Tax assessment |
|---|---|---|
| 2026 | $6,380 +8.8% | $35,200 -2.1% |
| 2025 | $5,862 +2.1% | $35,940 -5.7% |
| 2024 | $5,743 +22.1% | $38,120 -1% |
| 2023 | $4,705 -1.4% | $38,500 +35% |
| 2022 | $4,772 +352.2% | $28,520 -2.8% |
| 2021 | $1,055 | $29,340 +350% |
| 2020 | $1,055 +15841.4% | $6,520 +552% |
| 2019 | $7 -95.9% | $1,000 +9900% |
| 2018 | $163 | $10 |
Find assessor info on the county website
Neighborhood: 80516
Nearby homes
- $623,2004 bd3 ba1.8k sqft1541 Marlowe Dr BUILDING 2, Erie, CO 80516Off Market

- $665,0005 bd3 ba2.8k sqft351 Marlowe Ct, Erie, CO 80516Sold
- $822,3005 bd4 ba4.1k sqft1628 Metcalf Dr, Erie, CO 80516Off Market
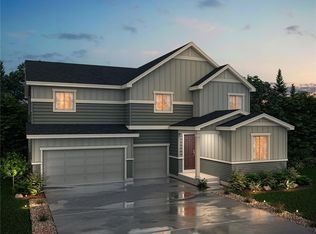
- $778,1004 bd3 ba4.3k sqft361 Marlowe Ct, Erie, CO 80516Off Market
- $677,8004 bd3 ba2.4k sqft1630 Metcalf Dr, Erie, CO 80516Off Market
- $639,0004 bd3 ba2.4k sqft371 Marlowe Ct, Erie, CO 80516Sold
- $576,0003 bd2 ba1.6k sqft1617 Metcalf Dr, Erie, CO 80516Off Market
- $659,6003 bd2 ba1.9k sqft1642 Metcalf Dr, Erie, CO 80516Off Market
Nearby schools
GreatSchools rating
- 9/10Erie Elementary SchoolGrades: PK-5Distance: 1.5 mi
- 6/10Erie Middle SchoolGrades: 6-8Distance: 1.4 mi
- 8/10Erie High SchoolGrades: 9-12Distance: 1.8 mi
Schools provided by the listing agent
- Elementary: Erie
- Middle: Erie
- High: Erie
- District: St. Vrain Valley RE-1J
Source: REcolorado as distributed by MLS GRID. This data may not be complete. We recommend contacting the local school district to confirm school assignments for this home.
Get a cash offer in 3 minutes
Find out how much your home could sell for in as little as 3 minutes with a no-obligation cash offer.
Estimated market value
$630,900
Get a cash offer in 3 minutes
Find out how much your home could sell for in as little as 3 minutes with a no-obligation cash offer.
Estimated market value
$630,900
- Colorado
- Weld County
- Erie
- 80516
- 1616 Metcalf Drive
Nearby cities
Nearby zip codes
Other Erie Topics
