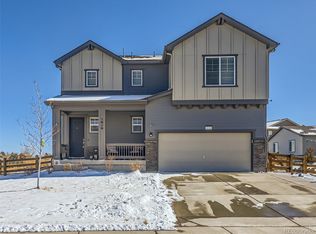
What a value in Erie under $650K! Experience elevated Colorado living in Morgan Hill, a vibrant community known for its modern homes, scenic surroundings, and connected lifestyle. A truly lovely 4 Bd/3Ba + Office + Loft w/ 2 car garage, built in 2020 has been thoughtfully maintained by its original owner. A corner-lot home on a cul-de-sac offers a rare combination of value, comfort, and style. Backing directly to a walking trail, the setting provides both beautiful views of horses on the main level and mountains from the second level, creating a peaceful backdrop for everyday living. Inside, the home is filled with natural light and designed for both functionality and ease, offering inviting spaces to gather, relax, and entertain. The pictures tell the story: style meets comfort. Chef's Kitchen boasts gorgeous quartz counters, island serving as a breakfast nook, classic subway backsplash, ample cabinets and a full pantry. An open layout with an elevated loft adjacent to the upper bedrooms enhances the sense of space. An airy, sun-filled atmosphere coats the home throughout the day. Primary Suite with stunning finishes and over-sized walk in closet. Laundry Room on upper level. Morgan Hill is a thoughtfully planned neighborhood featuring parks, swimming pool, trails, and community amenities designed to bring residents together and contributing to active lifestyles. Residents enjoy a charming small-town feel of Erie with convenient access to Boulder, Denver, and major commuter routes. With over1,500 acres of parks and open space throughout Erie, outdoor recreation is always within reach, plus Farmers Markets, award winning Erie Rec Center, large public library and year-round events. Everything new in 2020 and even newer roof installed in 2023. South-facing driveway is a bonus! This modern home offers not just a place to live, but a lifestyle defined by connection, convenience, and Colorado's natural beauty.
Sold for $639,000
$639,000
371 Marlowe Ct, Erie, CO 80516
4beds
2,409sqft
Single Family Residence
Built in 2020
7,837 Square Feet Lot
$638,900 Zestimate®
$265/sqft
$3,491 Estimated rent
Home value
$638,900
$607,000 - $671,000
$3,491/mo
Zestimate® history
Owner options
List your home for rent
$3,491/mo
Rent Zestimate®
Find your next renter with Zillow Rental Manager. Plus, with online applications, you can quickly screen prospective tenants – for free.
$3,491/mo
Rent Zestimate®
Refinance and save
$3,877/mo
Est. payment
Refinancing to a lower rate could help reduce your monthly payments and save thousands over the life of the loan.
$3,877/mo
Est. payment
Explore your selling options
Work with a Zillow partner agent
Leverage their expertise and Zillow's premium Showcase listings to get your home seen by more buyers.
Get startedList with your own agent
Get your home in front of millions of buyers by listing it on Zillow.
Learn how to do itSell it yourself
Take full control of how buyers see your home on Zillow by listing For Sale by Owner (FSBO).
List your homeWhat's special
Zillow last checked:
Listing updated:
Listed by:
Cory Nickerson 303-961-6031,
8z Real Estate
Bought with:
Mary Ellen Hochman, 100030310
Compass - Boulder
Source: IRES as distributed by MLS GRID,MLS#: 1056629
Facts & features
Interior
Bedrooms & bathrooms
- Bedrooms: 4
- Bathrooms: 3
- Full bathrooms: 2
- 3/4 bathrooms: 1
- Main level bathrooms: 1
Primary bedroom
- Description: Carpet
- Features: 3/4 Primary Bath
- Level: Upper
- Area: 224 Square Feet
- Dimensions: 14 x 16
Bedroom 2
- Description: Carpet
- Level: Upper
- Area: 132 Square Feet
- Dimensions: 12 x 11
Bedroom 3
- Description: Carpet
- Level: Upper
- Area: 132 Square Feet
- Dimensions: 12 x 11
Bedroom 4
- Description: Carpet
- Level: Main
- Area: 130 Square Feet
- Dimensions: 13 x 10
Dining room
- Description: Luxury Vinyl
- Level: Main
- Area: 165 Square Feet
- Dimensions: 15 x 11
Family room
- Description: Carpet
- Level: Upper
- Area: 247 Square Feet
- Dimensions: 19 x 13
Kitchen
- Description: Luxury Vinyl
- Level: Main
- Area: 150 Square Feet
- Dimensions: 15 x 10
Laundry
- Description: Tile
- Level: Upper
- Area: 42 Square Feet
- Dimensions: 6 x 7
Living room
- Description: Luxury Vinyl
- Level: Main
- Area: 255 Square Feet
- Dimensions: 15 x 17
Study
- Description: Luxury Vinyl
- Level: Main
- Area: 130 Square Feet
- Dimensions: 10 x 13
Heating
- Forced Air
Cooling
- Central Air
Appliances
- Included: Gas Range, Dishwasher, Refrigerator, Washer, Dryer, Microwave
Features
- Eat-in Kitchen, Open Floorplan, Walk-In Closet(s), Kitchen Island
- Basement: None
Interior area
- Total structure area: 2,409
- Total interior livable area: 2,409 sqft
- Finished area above ground: 2,409
Property
Parking
- Total spaces: 2
- Parking features: Attached
- Attached garage spaces: 2
- Details: Attached
Accessibility
- Accessibility features: Main Floor Bath, Accessible Bedroom
Features
- Levels: Two
- Stories: 2
- Patio & porch: Patio, Deck
- Fencing: Fenced
Lot
- Size: 7,837 Square Feet
- Features: Cul-De-Sac, Corner Lot, Paved, Curbs, Gutters, Sidewalks
Details
- Parcel number: R8956451
- Zoning: SFR
- Special conditions: Private Owner
Construction
Type & style
- Home type: SingleFamily
- Architectural style: Contemporary
- Property subtype: Single Family Residence
Materials
- Frame
- Roof: Composition
Condition
- New construction: No
- Year built: 2020
Details
- Builder model: Vail
- Builder name: Century Homes
Utilities & green energy
- Electric: United Power
- Gas: Black Hills
- Sewer: Public Sewer
- Water: City
- Utilities for property: Other
Community & HOA
Community
- Features: Pool, Park, Trail(s)
- Security: Fire Alarm
- Subdivision: Morgan Hill Fg #1
HOA
- Has HOA: Yes
- Services included: Trash, Management
- HOA fee: $88 monthly
- HOA name: Morgan Hill Homeowners
- HOA phone: 720-425-5475
Location
- Region: Erie
Financial & listing details
- Price per square foot: $265/sqft
- Tax assessed value: $607,930
- Annual tax amount: $6,744
- Date on market: 4/16/2026
- Listing terms: Cash,Conventional,FHA,VA Loan
- Exclusions: Sellers' personal possessions including: built in office deck, shelving in upstairs south facing bedroom, kitchen (installed) shelving, hooks in upstairs north facing bedroom, toy netting in bathtub, select curtain rods and curtains, pull-up bar in garage, childproof locks, smart lightbulbs (will be replaced with standard lightbulbs)
- Road surface type: Asphalt
Price history
| Date | Event | Price |
|---|---|---|
| 6/2/2026 | Sold | $639,000$265/sqft |
Source:  IRES as distributed by MLS GRID #1056629 Report a problem IRES as distributed by MLS GRID #1056629 Report a problem | ||
| 5/4/2026 | Pending sale | $639,000$265/sqft |
Source:  REcolorado as distributed by MLS GRID #IR1056629 Report a problem REcolorado as distributed by MLS GRID #IR1056629 Report a problem | ||
| 4/17/2026 | Listed for sale | $639,000+36.5%$265/sqft |
Source: IRES as distributed by MLS GRID #1056629 Report a problem | ||
| 10/2/2020 | Sold | $468,190+2.9%$194/sqft |
Source: Public Record Report a problem | ||
| 5/27/2020 | Listing removed | $455,190$189/sqft |
Source: Coldwell Banker Residential 56 #8840048 Report a problem | ||
| 5/23/2020 | Price change | $455,190-1.6%$189/sqft |
Source: Coldwell Banker Residential 56 #8840048 Report a problem | ||
| 5/12/2020 | Listed for sale | $462,600$192/sqft |
Source: Coldwell Banker Residential 56 #8840048 Report a problem | ||
Public tax history
| Year | Property taxes | Tax assessment |
|---|---|---|
| 2026 | $6,744 +4.6% | $37,210 -2.1% |
| 2025 | $6,446 +2.1% | $37,990 -8.6% |
| 2024 | $6,315 +22.7% | $41,560 -1% |
| 2023 | $5,146 -1.4% | $41,970 +34.6% |
| 2022 | $5,218 +394.4% | $31,190 -2.8% |
| 2021 | $1,055 | $32,080 +392% |
| 2020 | $1,055 +15841.4% | $6,520 +552% |
| 2019 | $7 -95.9% | $1,000 +9900% |
| 2018 | $163 | $10 |
Find assessor info on the county website
Neighborhood: 80516
Nearby homes
- $780,6004 bd3 ba4.3k sqft361 Marlowe Ct, Erie, CO 80516Off Market
- $613,3004 bd3 ba1.8k sqft1541 Marlowe Dr BUILDING 2, Erie, CO 80516Off Market

- $665,0005 bd3 ba2.8k sqft351 Marlowe Ct, Erie, CO 80516Sold
- $630,0004 bd3 ba1.8k sqft1616 Metcalf Dr, Erie, CO 80516Sold
- $826,5005 bd4 ba4.1k sqft1628 Metcalf Dr, Erie, CO 80516Off Market
- $635,5003 bd2 ba1.9k sqft370 Marlowe Ct, Erie, CO 80516Off Market
- $3,1503 bd3 ba1.7k sqft360 Marlowe Ct, Erie, CO 80516For Rent
- $674,3004 bd3 ba2.4k sqft1630 Metcalf Dr, Erie, CO 80516Off Market
Nearby schools
GreatSchools rating
- 9/10Erie Elementary SchoolGrades: PK-5Distance: 1.5 mi
- 6/10Erie Middle SchoolGrades: 6-8Distance: 1.4 mi
- 8/10Erie High SchoolGrades: 9-12Distance: 1.8 mi
Schools provided by the listing agent
- Elementary: Erie
- Middle: Erie
- High: Erie
Source: IRES as distributed by MLS GRID. This data may not be complete. We recommend contacting the local school district to confirm school assignments for this home.
Get a cash offer in 3 minutes
Find out how much your home could sell for in as little as 3 minutes with a no-obligation cash offer.
Estimated market value
$638,900
Get a cash offer in 3 minutes
Find out how much your home could sell for in as little as 3 minutes with a no-obligation cash offer.
Estimated market value
$638,900
- Colorado
- Weld County
- Erie
- 80516
- 371 Marlowe Ct
Nearby cities
Nearby zip codes
Other Erie Topics
