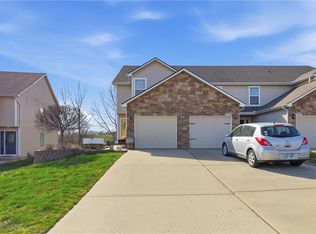
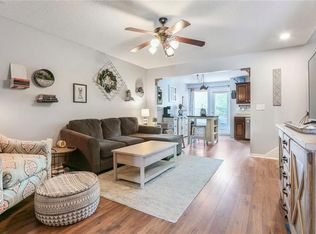
Welcome home to this jaw-dropping, custom-designed townhome where every inch has been thoughtfully curated! The main level impresses from the moment you walk through the door - soaring ceilings, rich LVP flooring, and a dramatic custom slatted accent wall with built-in electric fireplace set the tone in the open-concept living space. The chef's kitchen is a showstopper: two-tone navy and white cabinetry, quartz waterfall island with seating, designer tile backsplash, and premium white glass appliances. A stylish half bath with marble vanity, mosaic accent tile, and board-and-batten wainscoting adds a designer touch. Upstairs, find generous bedrooms, a beautifully appointed full bath, and the ultimate convenience - an upper-level laundry room with full-size front-load units. The custom oak staircase with black iron balusters and dramatic arched landing accent is truly a work of art. The finished lower level offers endless flexibility - a spacious carpeted rec room perfect for a media lounge or game room, a conforming bedroom with egress, and walkout access to your private composite deck oasis complete with outdoor seating and a gas grill hookup. The backyard offers a flat, lush lawn with peaceful views and privacy. Attached garage, updated mechanicals, and an address in the sought-after Delaware Highlands subdivision round out this one-of-a-kind opportunity. Homes finished at this level simply don't come along often!
Sold
Price Unknown
1616 N 128th St, Kansas City, KS 66109
4beds
2,016sqft
Townhouse
Built in 2006
5,227 Square Feet Lot
$297,200 Zestimate®
$--/sqft
$2,028 Estimated rent
Home value
$297,200
$241,000 - $369,000
$2,028/mo
Zestimate® history
Owner options
List your home for rent
$2,028/mo
Rent Zestimate®
Find your next renter with Zillow Rental Manager. Plus, with online applications, you can quickly screen prospective tenants – for free.
$2,028/mo
Rent Zestimate®
Refinance and save
$25/mo
Est. payment
Refinancing to a lower rate could help reduce your monthly payments and save thousands over the life of the loan.
$25/mo
Est. payment
Explore your selling options
Work with a Zillow partner agent
Leverage their expertise and Zillow's premium Showcase listings to get your home seen by more buyers.
Get startedList with your own agent
Get your home in front of millions of buyers by listing it on Zillow.
Learn how to do itSell it yourself
Take full control of how buyers see your home on Zillow by listing For Sale by Owner (FSBO).
List your homeWhat's special
Zillow last checked:
Listing updated:
Listed by:
Lucas Barbosa 816-547-0959,
OakBridge Real Estate, LLC
Bought with:
Ryan Lynch, 00245694
Lynch Real Estate
Source: Heartland MLS as distributed by MLS GRID,MLS#: 2616459
Facts & features
Interior
Bedrooms & bathrooms
- Bedrooms: 4
- Bathrooms: 3
- Full bathrooms: 2
- 1/2 bathrooms: 1
Primary bedroom
- Level: Second
Bedroom 2
- Level: Second
Bedroom 3
- Level: Second
Bedroom 4
- Level: Basement
Primary bathroom
- Level: Second
Bathroom 2
- Level: Second
Kitchen
- Level: First
Living room
- Level: First
Heating
- Forced Air
Cooling
- Electric
Features
- Basement: Concrete,Full,Interior Entry
- Has fireplace: No
Interior area
- Total structure area: 2,016
- Total interior livable area: 2,016 sqft
- Finished area above ground: 1,416
- Finished area below ground: 600
Property
Parking
- Total spaces: 1
- Parking features: Attached, Garage Faces Front
- Attached garage spaces: 1
Lot
- Size: 5,227 Square Feet
Details
- Parcel number: 289007
Construction
Type & style
- Home type: Townhouse
- Property subtype: Townhouse
Materials
- Frame, Vinyl Siding
- Roof: Composition
Condition
- Fixer
- Year built: 2006
Utilities & green energy
- Sewer: Public Sewer
- Water: Public
Community & HOA
Community
- Subdivision: Delaware Highlands
HOA
- Has HOA: Yes
- HOA fee: $25 monthly
Location
- Region: Kansas City
Financial & listing details
- Tax assessed value: $222,600
- Annual tax amount: $3,823
- Date on market: 4/30/2026
- Listing terms: Cash,Conventional,FHA,Other,Private Financing Available,VA Loan
- Ownership: Investor
Price history
| Date | Event | Price |
|---|---|---|
| 6/15/2026 | Sold | -- |
Source:  Heartland MLS as distributed by MLS GRID #2616459 Report a problem Heartland MLS as distributed by MLS GRID #2616459 Report a problem | ||
| 5/19/2026 | Pending sale | $299,000$148/sqft |
Source: Heartland MLS as distributed by MLS GRID #2616459 Report a problem | ||
| 5/13/2026 | Price change | $299,000-6.3%$148/sqft |
Source: Heartland MLS as distributed by MLS GRID #2616459 Report a problem | ||
| 4/30/2026 | Listed for sale | $319,000$158/sqft |
Source: Heartland MLS as distributed by MLS GRID #2616459 Report a problem | ||
| 5/29/2018 | Sold | -- |
Source: Heartland MLS as distributed by MLS GRID #2096925 Report a problem | ||
Public tax history
| Year | Property taxes | Tax assessment |
|---|---|---|
| 2025 | $3,823 +4% | $25,599 +1.3% |
| 2024 | $3,675 -3.7% | $25,277 +5.7% |
| 2023 | $3,816 +19.1% | $23,908 +19.3% |
| 2022 | $3,205 +9.2% | $20,033 +15.5% |
| 2021 | $2,936 +0.7% | $17,341 +3% |
| 2020 | $2,915 +4.6% | $16,836 +5.5% |
| 2019 | $2,788 +5% | $15,962 +3.6% |
| 2018 | $2,654 +8.4% | $15,410 +10.7% |
| 2017 | $2,448 -1.1% | $13,918 |
| 2016 | $2,475 -1.2% | $13,918 |
| 2015 | $2,505 -0.6% | $13,918 |
| 2014 | $2,520 | $13,918 |
| 2013 | -- | $13,918 |
| 2012 | -- | $13,918 |
| 2011 | -- | -- |
| 2008 | -- | $15,855 0% |
| 2007 | -- | $15,859 +428.6% |
| 2006 | -- | $3,000 |
Find assessor info on the county website
Neighborhood: 66109
Nearby homes
- $228,6002 bd2 ba1.2k sqft1614 N 128th St, Kansas City, KS 66109Off Market
- $--3 bd3 ba1.3k sqft1618 N 128th St, Kansas City, KS 66109Sold
- $220,7002 bd2 ba1.2k sqft1612 N 128th St, Kansas City, KS 66109Off Market
- $--3 bd3 ba1.5k sqft1620 N 128th St, Kansas City, KS 66109Sold
- $248,0003 bd2 ba1.4k sqft1610 N 128th St, Kansas City, KS 66109Off Market
- $--2 bd3 ba1.3k sqft1622 N 128th St, Kansas City, KS 66109Sold
- $252,1003 bd2 ba1.4k sqft1608 N 128th St, Kansas City, KS 66109Off Market
- $258,6003 bd3 ba1.4k sqft1624 N 128th St, Kansas City, KS 66109Off Market
Nearby schools
GreatSchools rating
- 4/10Delaware Ridge Elementary SchoolGrades: PK-5Distance: 0.1 mi
- 4/10Robert E Clark Middle SchoolGrades: 6-8Distance: 4.3 mi
- 2/10Bonner Springs High SchoolGrades: 9-12Distance: 4.4 mi
Schools provided by the listing agent
- Elementary: Delaware Ridge
Source: Heartland MLS as distributed by MLS GRID. This data may not be complete. We recommend contacting the local school district to confirm school assignments for this home.
Get a cash offer in 3 minutes
Find out how much your home could sell for in as little as 3 minutes with a no-obligation cash offer.
Estimated market value
$297,200
Get a cash offer in 3 minutes
Find out how much your home could sell for in as little as 3 minutes with a no-obligation cash offer.
Estimated market value
$297,200
- Kansas
- Wyandotte County
- Kansas City
- 66109
- 1616 N 128th St
Nearby cities
Nearby neighborhoods
Nearby zip codes
Other Kansas City Topics
