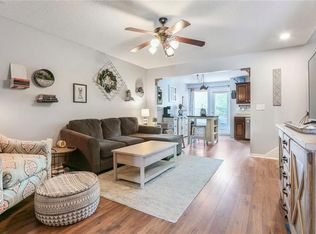
Back on the Market and ready for you! No fault to seller! Easy living in Delaware Highlands. This 3-bedroom, 2.5-bath townhome keeps life simple with a low-maintenance exterior, HOA-provided lawn care, and a layout that just makes sense. Wood floors run throughout the main living areas, and the updated kitchen features granite countertops and all appliances staying.
Upstairs, you’ll find spacious bedrooms with double closets and the convenience of second-floor laundry right where you need it. The full basement is ready to finish, giving you room to expand with a rec space, home gym, or office.
Out back, enjoy a treelined setting with added privacy and no neighbors directly behind you. It’s the kind of space that feels a little more tucked away while still being close to everything. Roof is just 2 years old!
Location is a major perk here. You’re minutes from shopping, restaurants, and entertainment at Legends Outlets Kansas City and the surrounding Village West district, with quick access to I-70, I-435, and K-7 for an easy commute. Plus, it’s within walking distance of Delaware Ridge Elementary School.
Move in, settle down, and spend your weekends enjoying the area instead of worrying about yard work.
Sold
Price Unknown
1618 N 128th St, Kansas City, KS 66109
3beds
1,356sqft
Townhouse
Built in 2006
5,227 Square Feet Lot
$242,500 Zestimate®
$--/sqft
$1,767 Estimated rent
Home value
$242,500
$216,000 - $272,000
$1,767/mo
Zestimate® history
Owner options
List your home for rent
$1,767/mo
Rent Zestimate®
Find your next renter with Zillow Rental Manager. Plus, with online applications, you can quickly screen prospective tenants – for free.
$1,767/mo
Rent Zestimate®
Refinance and save
$345/mo
Est. payment
Refinancing to a lower rate could help reduce your monthly payments and save thousands over the life of the loan.
$345/mo
Est. payment
Explore your selling options
Work with a Zillow partner agent
Leverage their expertise and Zillow's premium Showcase listings to get your home seen by more buyers.
Get startedList with your own agent
Get your home in front of millions of buyers by listing it on Zillow.
Learn how to do itSell it yourself
Take full control of how buyers see your home on Zillow by listing For Sale by Owner (FSBO).
List your homeWhat's special
Low-maintenance exteriorGranite countertopsAll appliances stayingUpdated kitchenSecond-floor laundry
Zillow last checked:
Listing updated:
Listed by:
Stephanie Halley 913-244-9642,
Real Broker, LLC
Bought with:
Jordan Malcom, 00250491
BG & Associates LLC
Source: Heartland MLS as distributed by MLS GRID,MLS#: 2607827
Facts & features
Interior
Bedrooms & bathrooms
- Bedrooms: 3
- Bathrooms: 3
- Full bathrooms: 2
- 1/2 bathrooms: 1
Primary bedroom
- Features: All Carpet, Ceiling Fan(s)
- Level: Second
- Area: 180 Square Feet
- Dimensions: 15 x 12
Bedroom 2
- Features: All Carpet, Ceiling Fan(s)
- Level: Second
- Area: 168 Square Feet
- Dimensions: 14 x 12
Bedroom 3
- Features: All Carpet
- Level: Second
- Area: 81 Square Feet
- Dimensions: 9 x 9
Kitchen
- Features: Linoleum
- Level: First
- Area: 204 Square Feet
- Dimensions: 17 x 12
Living room
- Features: All Carpet, Ceiling Fan(s)
- Level: First
- Area: 195 Square Feet
- Dimensions: 15 x 13
Heating
- Electric
Cooling
- Electric
Appliances
- Included: Dishwasher, Disposal, Exhaust Fan
- Laundry: Bedroom Level, Upper Level
Features
- Ceiling Fan(s)
- Flooring: Carpet, Tile, Wood
- Windows: Window Coverings, Thermal Windows
- Basement: Concrete,Full,Interior Entry,Sump Pump
- Has fireplace: No
Interior area
- Total structure area: 1,356
- Total interior livable area: 1,356 sqft
- Finished area above ground: 1,356
- Finished area below ground: 0
Property
Parking
- Total spaces: 1
- Parking features: Attached, Garage Door Opener, Garage Faces Front
- Attached garage spaces: 1
Features
- Patio & porch: Patio
Lot
- Size: 5,227 Square Feet
- Features: Level
Details
- Parcel number: 289008
Construction
Type & style
- Home type: Townhouse
- Architectural style: Traditional
- Property subtype: Townhouse
Materials
- Frame
- Roof: Composition
Condition
- Year built: 2006
Utilities & green energy
- Sewer: Public Sewer
- Water: City/Public - Verify
Community & HOA
Community
- Subdivision: Delaware Highlands
HOA
- Has HOA: Yes
- Amenities included: Play Area
- Services included: Maintenance Grounds
- HOA fee: $345 annually
- HOA name: Delaware Highlands Homes Association
Location
- Region: Kansas City
Financial & listing details
- Tax assessed value: $217,800
- Annual tax amount: $3,737
- Date on market: 3/20/2026
- Listing terms: Cash,Conventional,FHA,Other,VA Loan
- Ownership: Private
Price history
| Date | Event | Price |
|---|---|---|
| 6/8/2026 | Sold | -- |
Source:  Heartland MLS as distributed by MLS GRID #2607827 Report a problem Heartland MLS as distributed by MLS GRID #2607827 Report a problem | ||
| 4/25/2026 | Pending sale | $250,000$184/sqft |
Source: Heartland MLS as distributed by MLS GRID #2607827 Report a problem | ||
| 4/23/2026 | Listed for sale | $250,000$184/sqft |
Source: Heartland MLS as distributed by MLS GRID #2607827 Report a problem | ||
| 3/25/2026 | Pending sale | $250,000$184/sqft |
Source: Heartland MLS as distributed by MLS GRID #2607827 Report a problem | ||
| 3/20/2026 | Listed for sale | $250,000+81.2%$184/sqft |
Source: Heartland MLS as distributed by MLS GRID #2607827 Report a problem | ||
| 7/12/2017 | Sold | -- |
Source: Heartland MLS as distributed by MLS GRID #45001_2037906 Report a problem | ||
| 5/20/2017 | Pending sale | $138,000$102/sqft |
Source: RE/MAX Best Associates #2037906 Report a problem | ||
| 4/5/2017 | Listed for sale | $138,000$102/sqft |
Source: RE/MAX Best Associates #2037906 Report a problem | ||
| 4/4/2017 | Pending sale | $138,000$102/sqft |
Source: RE/MAX Best Associates #2037906 Report a problem | ||
| 3/29/2017 | Listed for sale | $138,000$102/sqft |
Source: RE/MAX Best Associates #2037906 Report a problem | ||
Public tax history
| Year | Property taxes | Tax assessment |
|---|---|---|
| 2025 | $3,737 -0.3% | $25,047 -2.8% |
| 2024 | $3,750 -3.1% | $25,772 +6.3% |
| 2023 | $3,871 +17.8% | $24,242 +18.1% |
| 2022 | $3,286 +6.7% | $20,527 +12.9% |
| 2021 | $3,079 +0.7% | $18,182 +3% |
| 2020 | $3,057 +3.7% | $17,652 +4.6% |
| 2019 | $2,949 +13.4% | $16,882 +11.8% |
| 2018 | $2,601 +4.3% | $15,099 +6.6% |
| 2017 | $2,492 -1.1% | $14,168 |
| 2016 | $2,520 -1.2% | $14,168 |
| 2015 | $2,551 +3.4% | $14,168 |
| 2014 | $2,467 | $14,168 |
| 2013 | -- | $14,168 |
| 2012 | -- | $14,168 |
| 2011 | -- | -- |
| 2008 | -- | $15,519 +13.7% |
| 2007 | -- | $13,651 +355% |
| 2006 | -- | $3,000 |
Find assessor info on the county website
Neighborhood: 66109
Nearby homes
- $--3 bd3 ba1.5k sqft1620 N 128th St, Kansas City, KS 66109Sold
- $--2 bd3 ba1.3k sqft1622 N 128th St, Kansas City, KS 66109Sold

- $--4 bd3 ba2k sqft1616 N 128th St, Kansas City, KS 66109Sold

- $256,6003 bd3 ba1.4k sqft1624 N 128th St, Kansas City, KS 66109Off Market
- $227,5002 bd2 ba1.2k sqft1614 N 128th St, Kansas City, KS 66109Off Market
- $218,9002 bd2 ba1.2k sqft1612 N 128th St, Kansas City, KS 66109Off Market
- $249,0003 bd2 ba1.3k sqft1626 N 128th St, Kansas City, KS 66109Off Market
- $246,4003 bd2 ba1.4k sqft1610 N 128th St, Kansas City, KS 66109Off Market
Nearby schools
GreatSchools rating
- NAPiper Elementary SchoolGrades: PK-2Distance: 1.8 mi
- 6/10Piper Middle SchoolGrades: 6-8Distance: 4 mi
- 6/10Piper High SchoolGrades: 9-12Distance: 1.4 mi
Schools provided by the listing agent
- Elementary: Delaware Ridge
- Middle: Clark
- High: Bonner Springs
Source: Heartland MLS as distributed by MLS GRID. This data may not be complete. We recommend contacting the local school district to confirm school assignments for this home.
Get a cash offer in 3 minutes
Find out how much your home could sell for in as little as 3 minutes with a no-obligation cash offer.
Estimated market value
$242,500
Get a cash offer in 3 minutes
Find out how much your home could sell for in as little as 3 minutes with a no-obligation cash offer.
Estimated market value
$242,500
- Kansas
- Wyandotte County
- Kansas City
- 66109
- 1618 N 128th St
Nearby cities
Nearby neighborhoods
Nearby zip codes
Other Kansas City Topics
