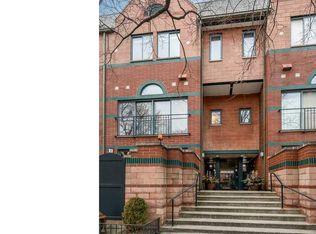
Enjoy a luxurious lifestyle in one of the largest front units in the Hudson Mews gated community of East Lincoln Park . This dramatic townhouse has an open layout with high ceilings and a large open skylight giving the home a lofty atrium feel. The gourmet kitchen boasts quartz countertops with breakfast bar, newer stainless appliances with double oven, plenty of cabinetry space. The huge combined living-dining room, warmed by a gas starter/wood burning fireplace, walks out to a private front deck. Flooded with sunlight, the house features five bedrooms up. The uppermost floor offers a penthouse office with a built in workstation and a wet bar leading to your private rooftop deck and outdoor storage. The house has been recently remodeled and is filled with amenities, such as modern light fixtures, towel warmer, hardy board siding, water filtration system and more. Comes with two storage areas, as well as two garage parking spaces in a heated garage. Lincoln school district! Walking distance to public transportation, dining, shopping and the lakefront. Garage parking spaces 5 & 80 included in price. Hudson Mews Condo Association fee is: $548.25 ; St. Michaels Square Homeowners Association fee is: $378.76. Please note that the Hudson Mews Condo Association is part of a master. Currently tenant occupied. Tax - $16735
Closed
Zillow last checked:
Listing updated:
Bought with:
Melanie Everett
Melanie Everett & Company
Source: MRED as distributed by MLS GRID,MLS#: 12026615
Price history
| Date | Event | Price |
|---|---|---|
| 6/10/2024 | Sold | $1,090,000+30.5%$363/sqft |
Source:  MRED as distributed by MLS GRID #12026615 Report a problem MRED as distributed by MLS GRID #12026615 Report a problem | ||
| 1/4/2022 | Listing removed | -- |
Source: MRED as distributed by MLS GRID #11266597 Report a problem | ||
| 11/9/2021 | Listed for sale | $835,000$278/sqft |
Source: MRED as distributed by MLS GRID #11266597 Report a problem | ||
| 11/9/2021 | Listing removed | -- |
Source: MRED as distributed by MLS GRID #11248842 Report a problem | ||
| 9/9/2021 | Price change | $835,000-1.6%$278/sqft |
Source: MRED as distributed by MLS GRID #11214124 Report a problem | ||
| 8/11/2021 | Listed for sale | $849,000-2.3%$283/sqft |
Source: MRED as distributed by MLS GRID #11186488 Report a problem | ||
| 7/29/2021 | Contingent | $869,000$290/sqft |
Source: MRED as distributed by MLS GRID #11161366 Report a problem | ||
| 7/16/2021 | Price change | $869,000-3.3%$290/sqft |
Source: MRED as distributed by MLS GRID #11130613 Report a problem | ||
| 6/21/2021 | Price change | $899,000-1.1%$300/sqft |
Source: MRED as distributed by MLS GRID #11130613 Report a problem | ||
| 5/28/2021 | Price change | $909,000-2.2%$303/sqft |
Source: MRED as distributed by MLS GRID #11086596 Report a problem | ||
| 5/13/2021 | Listed for sale | $929,000+3.8%$310/sqft |
Source: MRED as distributed by MLS GRID #11086596 Report a problem | ||
| 3/18/2020 | Listing removed | $895,000$298/sqft |
Source: Berg Properties #10581481 Report a problem | ||
| 12/9/2019 | Price change | $895,000-2.6%$298/sqft |
Source: Berg Properties #10581481 Report a problem | ||
| 11/26/2019 | Price change | $919,000-0.6%$306/sqft |
Source: Berg Properties #10581481 Report a problem | ||
| 10/31/2019 | Price change | $925,000-2.1%$308/sqft |
Source: Berg Properties #10528810 Report a problem | ||
| 10/11/2019 | Price change | $945,000-0.4%$315/sqft |
Source: Berg Properties #10528810 Report a problem | ||
| 9/25/2019 | Price change | $949,000-2.7%$316/sqft |
Source: Berg Properties #10528810 Report a problem | ||
| 8/14/2019 | Price change | $975,000-2%$325/sqft |
Source: Unique Realty LLC #10446681 Report a problem | ||
| 7/11/2019 | Listed for sale | $995,000+51.9%$332/sqft |
Source: Unique Realty LLC #10446681 Report a problem | ||
| 12/23/2003 | Sold | $655,000+47.2%$218/sqft |
Source: Public Record Report a problem | ||
| 9/2/1994 | Sold | $445,000$148/sqft |
Source: Public Record Report a problem | ||
Nearby homes
- $967,4003 bd2 ba2.5k sqft1616 N Hudson Ave APT 1, Chicago, IL 60614Off Market
- $1,050,0004 bd3 ba-- sqft1616 N Hudson Ave APT 3, Chicago, IL 60614Sold
- $1,006,4003 bd2 ba-- sqft1632 N Hudson Ave APT 1, Chicago, IL 60614Off Market
- $869,300-- bd-- ba-- sqft1632 N Hudson Ave APT 9, Chicago, IL 60614Off Market
Get a cash offer in 3 minutes
Find out how much your home could sell for in as little as 3 minutes with a no-obligation cash offer.
Estimated market value
$1,287,000
