Skip main navigation
Closed
  • $1,165,000

    1632 N Hudson Ave APT 6, Chicago, IL 60614

    3beds
    3,100sqft
    Townhouse, Single Family Residence
    Built in 1988
    -- sqft lot
    $1,359,000 Zestimate®
    $376/sqft
    $6,432 Estimated rent

    Home value

    $1,359,000

    $1.28M - $1.45M

    $6,432/mo

    Zestimate® history
    Loading
    Loading...

    Owner options

    List your home for rent

    $6,432/mo

    Rent Zestimate®

    Find your next renter with Zillow Rental Manager. Plus, with online applications, you can quickly screen prospective tenants – for free.

    Learn more

    $6,432/mo

    Rent Zestimate®

    Refinance and save

    $7,382/mo

    Est. payment

    Refinancing to a lower rate could help reduce your monthly payments and save thousands over the life of the loan.

    See today's rates

    $7,382/mo

    Est. payment

    Explore your selling options

    Work with a Zillow partner agent

    Leverage their expertise and Zillow's premium Showcase listings to get your home seen by more buyers.

    Get started

    List with your own agent

    Get your home in front of millions of buyers by listing it on Zillow.

    Learn how to do it

    Sell it yourself

    Take full control of how buyers see your home on Zillow by listing For Sale by Owner (FSBO).

    List your home

    What's special

    Industrial sleekSpectacular staircasePrivate deckModern end unitSpacious bedroomPrimary suiteBright dining area
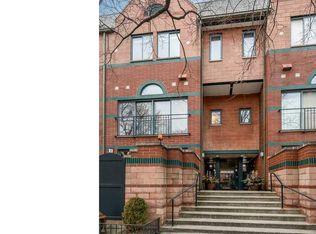
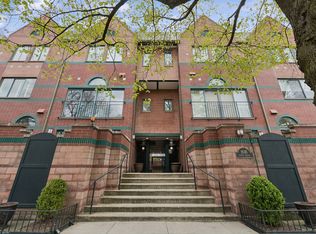
    Industrial sleek and modern end unit in gated townhome community features an open floorplan lots of light, high ceilings, spectacular staircase and MORE! Custom kitchen includes,custom cabinets complete with appliance garage and concrete slab countertops with integrated smart trough storage, stainless appliance package with Thermador microwave, refrigerator, 6-burner oven/range with griddle, Bosch DW and integrated panel Subzero fridge & freezer drawers plus sunny and bright dining area leads to large wrap around brick paver patio off kitchen. 2nd floor primary suite level with massive laundry room, luxurious bath with steam shower and separate water closet, spacious bedroom with huge professionally organized walk in closet with a private deck and a flex office/den space. ! The 3rd floor features 2 bedrooms with family room/playroom, plus 4th bedroom option with collapsible track wall. 4th floor penthouse room recently redone with porcelain tile, drybar with wine cooler and tile backsplash. HVAC, plumbing,electrical, roof all between 2016-2022. 1 block from Sedgwick brown line, walk to restaurants, entertainment and shopping, LSD access and MORE.

    Zillow last checked:

    Listing updated:

    Listed by:

    George L Furla 773-326-6500,

    Dream Town Real Estate,

    John Kosmopoulos 217-979-8011,

    Dream Town Real Estate

    Bought with:

    Gisela Attlan

    Engel & Voelkers Chicago

    Source: MRED as distributed by MLS GRID,MLS#: 11970618MLS Logo

    Facts & features

    Interior

    Bedrooms & bathrooms
    • Bedrooms: 3
    • Bathrooms: 3
    • Full bathrooms: 2
    • 1/2 bathrooms: 1
    Rooms
    • Room types: Den, Office, Foyer, Walk In Closet, Bonus Room
    Primary bedroom
    • Features: Flooring (Carpet), Window Treatments (Blinds), Bathroom (Full)
    • Level: Second
    • Area: 168 Square Feet
    • Dimensions: 14X12
    Bedroom 2
    • Features: Flooring (Carpet), Window Treatments (Shades)
    • Level: Third
    • Area: 100 Square Feet
    • Dimensions: 10X10
    Bedroom 3
    • Features: Flooring (Carpet), Window Treatments (Shades)
    • Level: Third
    • Area: 100 Square Feet
    • Dimensions: 10X10
    Bonus room
    • Features: Flooring (Ceramic Tile)
    • Level: Fourth
    • Area: 130 Square Feet
    • Dimensions: 10X13
    Den
    • Features: Flooring (Hardwood), Window Treatments (Shades)
    • Level: Second
    • Area: 110 Square Feet
    • Dimensions: 11X10
    Dining room
    • Features: Flooring (Hardwood)
    • Level: Main
    • Area: 70 Square Feet
    • Dimensions: 10X7
    Family room
    • Features: Flooring (Hardwood), Window Treatments (Shades)
    • Level: Third
    • Area: 250 Square Feet
    • Dimensions: 25X10
    Foyer
    • Features: Flooring (Hardwood)
    • Level: Main
    • Area: 117 Square Feet
    • Dimensions: 9X13
    Kitchen
    • Features: Kitchen (Eating Area-Breakfast Bar, Island, Custom Cabinetry, Updated Kitchen), Flooring (Hardwood), Window Treatments (Blinds)
    • Level: Main
    • Area: 224 Square Feet
    • Dimensions: 16X14
    Laundry
    • Features: Flooring (Hardwood)
    • Level: Second
    • Area: 96 Square Feet
    • Dimensions: 12X8
    Living room
    • Features: Flooring (Hardwood), Window Treatments (Blinds)
    • Level: Main
    • Area: 210 Square Feet
    • Dimensions: 15X14
    Office
    • Features: Flooring (Carpet)
    • Level: Second
    • Area: 100 Square Feet
    • Dimensions: 10X10
    Walk in closet
    • Level: Second
    • Area: 80 Square Feet
    • Dimensions: 10X8
    Heating
    • Natural Gas, Forced Air, Zoned
    Cooling
    • Central Air, Zoned
    Appliances
    • Included: Range, Microwave, Dishwasher, High End Refrigerator, Freezer, Washer, Dryer, Disposal, Stainless Steel Appliance(s), Range Hood, Other, Gas Cooktop, Gas Oven, Humidifier
    • Laundry: Washer Hookup, Upper Level
    Features
    • Flooring: Hardwood
    • Basement: None
    Interior area
    • Total structure area: 0
    • Total interior livable area: 3,100 sqft

    Property

    Parking
    • Total spaces: 2
    • Parking features: On Site, Garage Owned, Attached, Garage
    • Attached garage spaces: 2
    Accessibility
    • Accessibility features: No Disability Access
    Features
    • Patio & porch: Patio
    • Exterior features: Balcony
    Details
    • Parcel number: 14333300191012
    • Special conditions: None
    • Other equipment: TV Antenna

    Construction

    Type & style
    • Home type: Townhouse
    • Property subtype: Townhouse, Single Family Residence
    Materials
    • Block
    Condition
    • New construction: No
    • Year built: 1988
    • Major remodel year: 2016

    Utilities & green energy

    • Electric: Circuit Breakers
    • Sewer: Public Sewer
    • Water: Lake Michigan

    Community & HOA

    Community
    • Security: Security System, Fire Sprinkler System, Carbon Monoxide Detector(s)
    HOA
    • Has HOA: Yes
    • Services included: Parking, Insurance, Cable TV, Exterior Maintenance, Lawn Care, Scavenger, Snow Removal
    • HOA fee: $525 monthly
    Location
    • Region: Chicago

    Financial & listing details

    • Price per square foot: $376/sqft
    • Tax assessed value: $903,370
    • Annual tax amount: $15,182
    • Date on market: 2/7/2024
    • Listing terms: Conventional
    • Ownership: Condo

    Price history

    DateEventPrice
    4/12/2024Sold$1,165,000-4.9%$376/sqft
    Source: MRED as distributed by MLS GRID #11970618 Report a problem
    3/5/2024Pending sale$1,225,000$395/sqft
    Source: MRED as distributed by MLS GRID #11970618 Report a problem
    2/12/2024Contingent$1,225,000$395/sqft
    Source: MRED as distributed by MLS GRID #11970618 Report a problem
    2/7/2024Listed for sale$1,225,000+11.4%$395/sqft
    Source: MRED as distributed by MLS GRID #11970618 Report a problem
    9/5/2017Sold$1,100,000-7.9%$355/sqft
    Source: MRED as distributed by MLS GRID #09612766 Report a problem
    6/15/2017Pending sale$1,195,000$385/sqft
    Source: Baird & Warner #09612766 Report a problem
    5/2/2017Price change$1,195,000-8.4%$385/sqft
    Source: Baird & Warner #09612766 Report a problem
    7/28/2016Listed for sale$1,305,000-13%$421/sqft
    Source: Baird & Warner #09334611 Report a problem
    7/8/2015Listing removed$1,500,000$484/sqft
    Source: Baird & Warner #08955759 Report a problem
    6/16/2015Listed for sale$1,500,000+129%$484/sqft
    Source: Baird & Warner #08955759 Report a problem
    9/2/2003Sold$655,000+62.9%$211/sqft
    Source: Public Record Report a problem
    9/22/1995Sold$402,000$130/sqft
    Source: Public Record Report a problem

    Public tax history

    YearProperty taxesTax assessment
    2024-- $90,337 +12.5%
    2023$16,243 +2.7%$80,299
    2022$15,813 -5.4%$80,299 -7.1%
    2021$16,712 -9%$86,436 +1%
    2020$18,374 -1.6%$85,581 -7.9%
    2019$18,674 +1.7%$92,948
    2018$18,360 +16.7%$92,948 +21.6%
    2017$15,734 +6.2%$76,467
    2016$14,815 +9.5%$76,467
    2015$13,532 +7%$76,467 +8.1%
    2014$12,645 +2.1%$70,723
    2013$12,385 +1.2%$70,723
    2012$12,243 +13%$70,723 +2.6%
    2011$10,837 -0.7%$68,898
    2010$10,915 +4.3%$68,898
    2009$10,466 +12.5%$68,898 +3.3%
    2008$9,299 +0.9%$66,674
    2007$9,220 -0.9%$66,674
    2006$9,306 -18.9%$66,674 -7.5%
    2005$11,481 +10.3%$72,093
    2004$10,405 +2.8%$72,093
    2003$10,121 +13.4%$72,093 +40%
    2002$8,924 +4.2%$51,496
    2001$8,567 +19%$51,496
    2000$7,198 -0.5%$51,496 +30.5%
    1999$7,234 $39,470
    Find assessor info on the county website

    Neighborhood: Old Town

    Nearby schools

    GreatSchools rating
    Schools provided by the listing agent
    • Elementary: Lincoln Elementary School
    • High: Lincoln Park High School
    • District: 299

    Source: MRED as distributed by MLS GRID. This data may not be complete. We recommend contacting the local school district to confirm school assignments for this home.

    Get a cash offer in 3 minutes
    Find out how much your home could sell for in as little as 3 minutes with a no-obligation cash offer.
    Estimated market value
    $1,359,000
    Get a cash offer in 3 minutes
    Find out how much your home could sell for in as little as 3 minutes with a no-obligation cash offer.
    Estimated market value
    $1,359,000