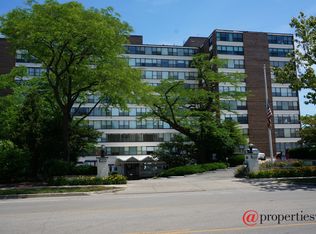
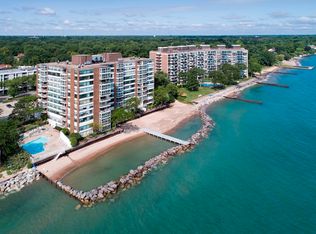
Enjoy sunrise views over Lake Michigan and sunsets on the village of Wilmette. On clear days you can see the Chicago skyline from this spacious 3-bedroom, 2-bath residence in one of Wilmette's most desirable lakefront buildings, 1616 Sheridan Road. Inside, the home blends modern convenience with timeless sophistication. Generously sized living and dining rooms create a seamless flow for everyday comfort or entertaining, and an enclosed balcony provides additional living space with sweeping views of Lake Michigan. The updated kitchen features shaker cabinetry, stainless steel appliances and butcher block counters, while both bathrooms have been tastefully renovated with contemporary fixtures, finishes, and tilework. The hallway bathroom includes an accessible whirlpool bath. The primary suite provides a tranquil retreat with ample closet space and a refreshed en suite bath, while two additional bedrooms offer versatility for family, guests, or a home office. Building amenities include full-service offerings such as on-site management, a party room, valet parking, and an outdoor pool overlooking the lake with private beach access. Perfectly situated, the building is close to Gillson Park, the beach, and the sailing harbor, and just steps from Plaza del Lago's shops, restaurants, and boutiques-as well as the convenience of Jewel and CVS. Commuting to downtown Chicago is simple via the nearby Metra and expressways. This home offers comfort, convenience, and a coveted Sheridan Road address in a premier North Shore location.
Closed
$565,000
1616 Sheridan Rd Unit 9H, Wilmette, IL 60091
3beds
1,960sqft
Condominium, Single Family Residence
Built in 1967
-- sqft lot
$575,100 Zestimate®
$288/sqft
$3,957 Estimated rent
Home value
$575,100
$518,000 - $638,000
$3,957/mo
Zestimate® history
Owner options
List your home for rent
$3,957/mo
Rent Zestimate®
Find your next renter with Zillow Rental Manager. Plus, with online applications, you can quickly screen prospective tenants – for free.
$3,957/mo
Rent Zestimate®
Refinance and save
$5,877/mo
Est. payment
Refinancing to a lower rate could help reduce your monthly payments and save thousands over the life of the loan.
$5,877/mo
Est. payment
Explore your selling options
Work with a Zillow partner agent
Leverage their expertise and Zillow's premium Showcase listings to get your home seen by more buyers.
Get startedList with your own agent
Get your home in front of millions of buyers by listing it on Zillow.
Learn how to do itSell it yourself
Take full control of how buyers see your home on Zillow by listing For Sale by Owner (FSBO).
List your homeWhat's special
Enclosed balconyPrivate beach accessModern convenienceTimeless sophisticationUpdated kitchenButcher block countersTranquil retreat
Zillow last checked:
Listing updated:
Listing courtesy of:
Lydia DeLeo 847-446-9600,
Compass,
Jane O'Malley 224-216-8140,
Compass
Bought with:
Ken Snedegar
Redfin Corporation
Source: MRED as distributed by MLS GRID,MLS#: 12468953
Facts & features
Interior
Bedrooms & bathrooms
- Bedrooms: 3
- Bathrooms: 2
- Full bathrooms: 2
Primary bedroom
- Features: Flooring (Wood Laminate), Bathroom (Full)
- Level: Main
- Area: 270 Square Feet
- Dimensions: 18X15
Bedroom 2
- Features: Flooring (Wood Laminate)
- Level: Main
- Area: 168 Square Feet
- Dimensions: 12X14
Bedroom 3
- Features: Flooring (Wood Laminate)
- Level: Main
- Area: 176 Square Feet
- Dimensions: 16X11
Balcony porch lanai
- Features: Flooring (Other)
- Level: Main
- Area: 72 Square Feet
- Dimensions: 6X12
Dining room
- Features: Flooring (Wood Laminate)
- Level: Main
- Area: 154 Square Feet
- Dimensions: 11X14
Other
- Features: Flooring (Wood Laminate)
- Level: Main
- Area: 40 Square Feet
- Dimensions: 5X8
Foyer
- Level: Main
- Area: 45 Square Feet
- Dimensions: 5X9
Kitchen
- Features: Kitchen (Galley), Flooring (Wood Laminate)
- Level: Main
- Area: 132 Square Feet
- Dimensions: 11X12
Living room
- Features: Flooring (Wood Laminate)
- Level: Main
- Area: 486 Square Feet
- Dimensions: 18X27
Heating
- Natural Gas, Forced Air
Cooling
- Central Air
Appliances
- Included: Range, Microwave, Dishwasher, Refrigerator
Features
- Basement: None
Interior area
- Total structure area: 0
- Total interior livable area: 1,960 sqft
Property
Parking
- Total spaces: 1
- Parking features: Heated Garage, Yes, Leased, Attached, Garage
- Attached garage spaces: 1
Accessibility
- Accessibility features: No Disability Access
Features
- Has view: Yes
- View description: Front of Property
- Has water view: Yes
- Water view: Front of Property
Details
- Parcel number: 05272000601073
- Special conditions: List Broker Must Accompany
Construction
Type & style
- Home type: Condo
- Property subtype: Condominium, Single Family Residence
Materials
- Brick
Condition
- New construction: No
- Year built: 1967
Utilities & green energy
- Electric: Circuit Breakers
- Sewer: Public Sewer
- Water: Lake Michigan
Community & neighborhood
Location
- Region: Wilmette
HOA & financial
HOA
- Has HOA: Yes
- HOA fee: $1,923 monthly
- Amenities included: Elevator(s), Storage, On Site Manager/Engineer, Party Room, Sundeck, Pool, Security Door Lock(s), Service Elevator(s), Valet/Cleaner
- Services included: Heat, Air Conditioning, Water, Insurance, Cable TV, Pool, Exterior Maintenance, Lawn Care, Scavenger, Snow Removal, Lake Rights, Internet
Other
Other facts
- Listing terms: Conventional
- Ownership: Condo
Price history
| Date | Event | Price |
|---|---|---|
| 2/17/2026 | Sold | $565,000-5%$288/sqft |
Source:  MRED as distributed by MLS GRID #12468953 Report a problem MRED as distributed by MLS GRID #12468953 Report a problem | ||
| 2/17/2026 | Pending sale | $595,000$304/sqft |
Source: MRED as distributed by MLS GRID #12468953 Report a problem | ||
| 1/15/2026 | Contingent | $595,000$304/sqft |
Source: MRED as distributed by MLS GRID #12468953 Report a problem | ||
| 10/28/2025 | Price change | $595,000-11.9%$304/sqft |
Source: MRED as distributed by MLS GRID #12468953 Report a problem | ||
| 9/29/2025 | Price change | $675,000-6.9%$344/sqft |
Source: MRED as distributed by MLS GRID #12468953 Report a problem | ||
| 9/18/2025 | Listed for sale | $725,000+262.5%$370/sqft |
Source: MRED as distributed by MLS GRID #12468953 Report a problem | ||
| 5/1/2014 | Sold | $200,000-12.7%$102/sqft |
Source: MRED as distributed by MLS GRID #08559639 Report a problem | ||
| 3/18/2014 | Listed for sale | $229,000-44.8%$117/sqft |
Source: Coldwell Banker Residential Brokerage - Glencoe #08559639 Report a problem | ||
| 10/15/1998 | Sold | $415,000$212/sqft |
Source: Public Record Report a problem | ||
Public tax history
| Year | Property taxes | Tax assessment |
|---|---|---|
| 2024 | -- | $33,714 +0% |
| 2023 | $6,296 +6.4% | $33,712 |
| 2022 | $5,918 +12.1% | $33,712 +28.1% |
| 2021 | $5,280 -0.4% | $26,318 |
| 2020 | $5,299 +3.6% | $26,318 -7.9% |
| 2019 | $5,114 +59.8% | $28,590 +45.6% |
| 2018 | $3,199 +2% | $19,631 |
| 2017 | $3,136 -6% | $19,631 |
| 2016 | $3,337 +16.9% | $19,631 +22.7% |
| 2015 | $2,855 -13% | $15,997 |
| 2014 | $3,281 -14.3% | $15,997 -16% |
| 2013 | $3,830 -34.4% | $19,045 -35.2% |
| 2012 | $5,835 +3.3% | $29,412 |
| 2011 | $5,650 +2.1% | $29,412 |
| 2010 | $5,533 -7.7% | $29,412 -21.2% |
| 2009 | $5,991 -6.6% | $37,321 -21.4% |
| 2008 | $6,414 +4.5% | $47,463 -7.3% |
| 2007 | $6,135 -2.3% | $51,217 +35.5% |
| 2006 | $6,280 +2.7% | $37,789 |
| 2005 | $6,117 +1.7% | $37,789 |
| 2004 | $6,013 -6.4% | $37,789 +0.3% |
| 2003 | $6,427 | $37,690 |
Find assessor info on the county website
Neighborhood: 60091
Nearby schools
GreatSchools rating
- 10/10Central Elementary SchoolGrades: K-4Distance: 0.8 mi
- 8/10Wilmette Junior High SchoolGrades: 7-8Distance: 2.3 mi
- 8/10New Trier Township High School WinnetkaGrades: 10-12Distance: 1 mi
Schools provided by the listing agent
- Elementary: Central Elementary School
- Middle: Highcrest Middle School
- High: New Trier Twp H.S. Northfield/Wi
- District: 39
Source: MRED as distributed by MLS GRID. This data may not be complete. We recommend contacting the local school district to confirm school assignments for this home.
Get a cash offer in 3 minutes
Find out how much your home could sell for in as little as 3 minutes with a no-obligation cash offer.
Estimated market value
$575,100
Get a cash offer in 3 minutes
Find out how much your home could sell for in as little as 3 minutes with a no-obligation cash offer.
Estimated market value
$575,100
- Illinois
- Cook County
- Wilmette
- 60091
- 1616 Sheridan Rd Unit 9H
Nearby cities
Nearby neighborhoods
Nearby zip codes
Other Wilmette Topics
