Skip main navigation
Closed
  • $1,050,000

    1616 Shirley St, Minden, NV 89423

    3beds
    3,099sqft
    Single Family Residence
    Built in 2004
    1 Acres Lot
    $1,068,900 Zestimate®
    $339/sqft
    $3,362 Estimated rent

    Home value

    $1,068,900

    $941,000 - $1.22M

    $3,362/mo

    Zestimate® history
    Loading
    Loading...

    Owner options

    List your home for rent

    $3,362/mo

    Rent Zestimate®

    Find your next renter with Zillow Rental Manager. Plus, with online applications, you can quickly screen prospective tenants – for free.

    Learn more

    $3,362/mo

    Rent Zestimate®

    Refinance and save

    $4,868/mo

    Est. payment

    Refinancing to a lower rate could help reduce your monthly payments and save thousands over the life of the loan.

    See today's rates

    $4,868/mo

    Est. payment

    Explore your selling options

    Work with a Zillow partner agent

    Leverage their expertise and Zillow's premium Showcase listings to get your home seen by more buyers.

    Get started

    List with your own agent

    Get your home in front of millions of buyers by listing it on Zillow.

    Learn how to do it

    Sell it yourself

    Take full control of how buyers see your home on Zillow by listing For Sale by Owner (FSBO).

    List your home

    What's special

    Rv parkingHigh latticed pergolaHorseshoe pitSpacious bonus roomSplit climate controlsFruit treesMature shade trees
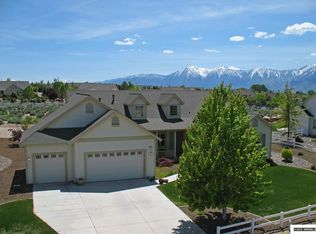
    Quiet elegance living with a rare blend of luxury and country charm on a serene 1-acre lot in the highly desirable Skyline Ranch of Johnson Lane. Discover the perfect balance of sophistication and tranquility in this semi-rural property just minutes from open BLM land. Indoor living is designed for both comfort and function offering a split floor plan with a spacious bonus room over the garage ideal for a home gym or creative pursuits. Split climate controls for both sides of the house, recently painted interior, all new window treatments, new custom-built cabinets around the fireplace, high ceilings, and arched doorways adding architectural interest. Surrounded by mature shade trees, fruit trees, raised vegetable beds, fruit trees and a grape trellis, walk the path through the back yard with a horseshoe pit in the rear, this property is a peaceful haven designed for refined indoor-outdoor living. A high latticed pergola shades the spacious patio with a gas fire pit which offers a seamless extension of the home's elegant living for family and friends. Room for RV parking, a garden shed for tools or potting plants, and many more features. Whether you're savoring a quiet morning or hosting under the stars, this semi-rural retreat captures the essence of graceful living.

    Zillow last checked:

    Listing updated:

    Listed by:

    Susan Maclean S.187377 775-600-9025,

    Coldwell Banker Select RE CC

    Bought with:

    Ryan Borden, B.1001282

    Realty One Group Eminence

    Source: NNRMLS,MLS#: 250053158MLS Logo

    Facts & features

    Interior

    Bedrooms & bathrooms
    • Bedrooms: 3
    • Bathrooms: 3
    • Full bathrooms: 2
    • 1/2 bathrooms: 1
    Heating
    • Forced Air, Natural Gas
    Cooling
    • Central Air, Refrigerated
    Appliances
    • Included: Dishwasher, Disposal, Double Oven, Gas Cooktop
    • Laundry: Cabinets, Laundry Room, Shelves, Sink, Washer Hookup
    Features
    • High Ceilings, No Interior Steps
    • Flooring: Carpet, Tile, Wood
    • Windows: Blinds, Double Pane Windows, Skylight(s), Vinyl Frames, Window Coverings
    • Number of fireplaces: 1
    • Fireplace features: Gas Log
    • Common walls with other units/homes: No Common Walls
    Interior area
    • Total structure area: 3,099
    • Total interior livable area: 3,099 sqft

    Property

    Parking
    • Total spaces: 3
    • Parking features: Additional Parking, Garage, Garage Door Opener, Parking Pad, RV Access/Parking
    • Garage spaces: 3
    Features
    • Levels: One
    • Stories: 1
    • Patio & porch: Patio
    • Exterior features: Fire Pit, Rain Gutters
    • Pool features: None
    • Spa features: None
    • Fencing: Back Yard,Full
    • Has view: Yes
    • View description: Mountain(s)
    Lot
    • Size: 1 Acres
    • Features: Landscaped, Level, Sprinklers In Front, Sprinklers In Rear
    Details
    • Additional structures: Shed(s)
    • Parcel number: 142035310020
    • Zoning: SFR

    Construction

    Type & style
    • Home type: SingleFamily
    • Property subtype: Single Family Residence
    Materials
    • Masonite, Stone Veneer
    • Foundation: Crawl Space
    • Roof: Composition,Pitched,Shingle
    Condition
    • New construction: No
    • Year built: 2004

    Utilities & green energy

    • Sewer: Public Sewer
    • Water: Public
    • Utilities for property: Electricity Connected, Internet Available, Natural Gas Connected, Sewer Connected, Water Connected, Cellular Coverage, Underground Utilities, Water Meter Installed

    Community & neighborhood

    Security
    • Security features: Smoke Detector(s)
    Location
    • Region: Minden
    • Subdivision: Skyline

    HOA & financial

    HOA
    • Has HOA: Yes
    • HOA fee: $35 monthly
    • Amenities included: None
    • Association name: Skyline Ranch HOA

    Other

    Other facts
    • Listing terms: Cash,Conventional,USDA Loan,VA Loan

    Price history

    DateEventPrice
    9/17/2025Sold$1,050,000-4.5%$339/sqft
    Source: NNRMLS #250053158 Report a problem
    8/18/2025Contingent$1,100,000$355/sqft
    Source: NNRMLS #250053158 Report a problem
    7/16/2025Listed for sale$1,100,000+10%$355/sqft
    Source: NNRMLS #250053158 Report a problem
    8/26/2024Sold$1,000,000-8.8%$323/sqft
    Source: NNRMLS #240007784 Report a problem
    7/29/2024Pending sale$1,097,000$354/sqft
    Source: NNRMLS #240007784 Report a problem
    7/17/2024Price change$1,097,000-4.6%$354/sqft
    Source: NNRMLS #240007784 Report a problem
    6/21/2024Listed for sale$1,150,000$371/sqft
    Source: NNRMLS #240007784 Report a problem

    Public tax history

    YearProperty taxesTax assessment
    2025$4,633 +3%$207,361 +2.2%
    2024$4,498 +3%$202,897 +4.7%
    2023$4,367 +3%$193,724 +15.2%
    2022$4,240 +3%$168,104 +2.4%
    2021$4,117 $164,172 +3.3%
    2020-- $158,893
    2019$3,997 $158,893 +8%
    2018$3,997 +6.1%$147,180 +5.4%
    2017$3,767 $139,579 +4.9%
    2016$3,767 +2.6%$133,072
    2015$3,672 -2%$133,072 -3.6%
    2014$3,745 $137,980 +7.8%
    2013-- $127,966 -1.5%
    2012-- $129,884 -3.1%
    2011-- $134,026 -6.2%
    2010-- $142,959 -22.2%
    2009-- $183,679 -9.9%
    2008-- $203,943 +2%
    2007-- $199,948 +13.5%
    2006-- $176,225 +6.5%
    2005$2,870 +7.8%$165,470 +35.5%
    2004$2,663 $122,079 +572.8%
    2003-- $18,144 +8%
    2002-- $16,800

    Find assessor info on the county website

    Neighborhood: 89423

    Nearby schools

    GreatSchools rating
    Schools provided by the listing agent
    • Elementary: Pinon Hills
    • Middle: Carson Valley
    • High: Douglas

    Source: NNRMLS. This data may not be complete. We recommend contacting the local school district to confirm school assignments for this home.

    Get pre-qualified for a loan
    At Zillow Home Loans, we can pre-qualify you in as little as 5 minutes with no impact to your credit score.

    An equal housing lender. NMLS #10287.

    Sell for more on Zillow
    Get a Zillow Showcase℠ listing at no additional cost and you could sell for .
    $1,068,900
    2% more
    +$21,378
    With Zillow Showcase(estimated)
    $1,090,278