Skip main navigation
Closed
Street View
  • $1,249,000

    1621 Shirley St, Minden, NV 89423

    3beds
    3,099sqft
    Single Family Residence
    Built in 2004
    1 Acres Lot
    $1,258,900 Zestimate®
    $403/sqft
    $3,573 Estimated rent

    Home value

    $1,258,900

    Estimated sales range

    Not available

    $3,573/mo

    Zestimate® history
    Loading
    Loading...

    Owner options

    List your home for rent

    $3,573/mo

    Rent Zestimate®

    Find your next renter with Zillow Rental Manager. Plus, with online applications, you can quickly screen prospective tenants – for free.

    Learn more

    $3,573/mo

    Rent Zestimate®

    Refinance and save

    $5,784/mo

    Est. payment

    Refinancing to a lower rate could help reduce your monthly payments and save thousands over the life of the loan.

    See today's rates

    $5,784/mo

    Est. payment

    Explore your selling options

    Work with a Zillow partner agent

    Leverage their expertise and Zillow's premium Showcase listings to get your home seen by more buyers.

    Get started

    List with your own agent

    Get your home in front of millions of buyers by listing it on Zillow.

    Learn how to do it

    Sell it yourself

    Take full control of how buyers see your home on Zillow by listing For Sale by Owner (FSBO).

    List your home

    What's special

    Signature white vinyl fencingLuxurious spaWell-appointed kitchenVaulted entryStainless steel appliancesBreakfast nookOpen great room concept
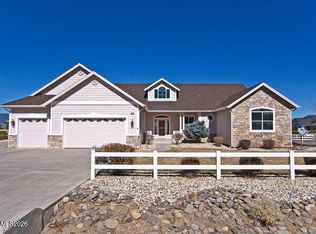
    Stunning 1-Acre Home with RV Garage in Sought-After Skyline Ranch - Minden, NV Welcome to Skyline Ranch — one of Minden's most desirable communities — known for its spacious 1-acre homesites, signature white vinyl fencing, and breathtaking Sierra mountain and valley views. This exceptional single-story home offers not only luxurious living and attached RV garage, but also easy access to endless BLM land — perfect for off-road enthusiasts who want to ride straight from their backyard, no trailer required. Home Highlights: Spacious single-level floor plan with open great room concept on a 1 acre lot; Vaulted entry, and 10' ceilings throughout; Split-bedroom layout with master suite separated from guest rooms for privacy; Large bonus room above the garage — ideal for a home office, craft room, guest suite, or media/game room; Granite countertops and stainless steel appliances in a well-appointed kitchen with breakfast nook, island, and pantry; Formal dining room for entertaining; Master suite with walk-in closet and spa-like master bathroom featuring a jetted tub and dual sinks; Elegant entryway/foyer with vaulted ceilings. The RV Garage/Workshop: Car enthusiasts, RV owners, and hobbyists will love the incredible attached RV Garage/Workshop featuring: 35' x 40' (1,400 sq ft) of fully finished space; 14' high door & 16' interior ceilings to accommodate RVs or large equipment; Rear garage door for convenient drive-through access; Room for 4 full-size vehicles, or 2 cars plus a full-size RV coach; Water Closet (toilet) and rough plumbing for a sink and 220V outlets already in place. Property Highlights: Covered front porch with paver walkway and paver inset driveway; Paver-lined backyard with walkways; Alumawood "Pergola" patio cover, and a luxurious spa; Fully fenced and landscaped yard offers serenity and privacy; Fully landscaped with mature trees, automatic drip irrigation (front and back). This is a one-of-a-kind property that blends elegance, functionality, and outdoor lifestyle—all within the peaceful, wide-open setting of Skyline Ranch. Whether you're entertaining guests, storing your toys, or enjoying the incredible views, this home delivers on every level. Don't miss this opportunity to own a piece of paradise in Minden! Call today to schedule your private showing!

    Zillow last checked:

    Listing updated:

    Listed by:

    Mitch Argon B.62137 775-315-4424,

    CalNeva Realty

    Bought with:

    Jim Williams, S.177825

    CalNeva Realty

    Source: NNRMLS,MLS#: 250057947MLS Logo

    Facts & features

    Interior

    Bedrooms & bathrooms
    • Bedrooms: 3
    • Bathrooms: 4
    • Full bathrooms: 2
    • 1/2 bathrooms: 2
    Heating
    • Fireplace(s), Forced Air, Natural Gas
    Cooling
    • Central Air
    Appliances
    • Included: Dishwasher, Disposal, Gas Cooktop, Microwave, Oven
    • Laundry: Cabinets, Laundry Room, Shelves, Sink, Washer Hookup
    Features
    • Breakfast Bar, Ceiling Fan(s), High Ceilings, Kitchen Island, Pantry, Master Downstairs, Walk-In Closet(s)
    • Flooring: Carpet, Ceramic Tile, Wood
    • Windows: Blinds, Double Pane Windows, Drapes, Rods, Vinyl Frames, Window Coverings
    • Number of fireplaces: 1
    • Fireplace features: Gas
    • Common walls with other units/homes: No Common Walls
    Interior area
    • Total structure area: 3,099
    • Total interior livable area: 3,099 sqft

    Property

    Parking
    • Total spaces: 7
    • Parking features: Additional Parking, Attached, Garage, Garage Door Opener, RV Access/Parking, RV Garage, Tandem
    • Attached garage spaces: 7
    Features
    • Levels: One
    • Stories: 1
    • Exterior features: None
    • Has spa: Yes
    • Spa features: Above Ground
    • Fencing: Back Yard
    • Has view: Yes
    • View description: Mountain(s), Valley
    Lot
    • Size: 1 Acres
    • Features: Corner Lot, Level, Sprinklers In Front, Sprinklers In Rear
    Details
    • Parcel number: 142035410006
    • Zoning: 200-Single Family Residen

    Construction

    Type & style
    • Home type: SingleFamily
    • Property subtype: Single Family Residence
    Materials
    • Foundation: Crawl Space, Full Perimeter, Raised
    • Roof: Composition,Pitched,Shingle
    Condition
    • New construction: No
    • Year built: 2004

    Utilities & green energy

    • Sewer: Public Sewer
    • Water: Public
    • Utilities for property: Cable Available, Electricity Connected, Internet Available, Natural Gas Connected, Phone Available, Sewer Connected, Water Connected, Cellular Coverage

    Community & HOA

    Community
    • Subdivision: Skyline
    HOA
    • Has HOA: Yes
    • HOA fee: $35 monthly
    • HOA name: Equus Management
    Location
    • Region: Minden

    Financial & listing details

    • Price per square foot: $403/sqft
    • Tax assessed value: $219,497
    • Annual tax amount: $5,049
    • Date on market: 11/7/2025
    • Cumulative days on market: 145 days
    • Listing terms: 1031 Exchange,Cash,Conventional,FHA,USDA Loan,VA Loan

    Price history

    DateEventPrice
    3/31/2026Sold$1,249,000$403/sqft
    Source: NNRMLS #250057947 Report a problem
    3/1/2026Contingent$1,249,000$403/sqft
    Source: NNRMLS #250057947 Report a problem
    2/16/2026Price change$1,249,000-2%$403/sqft
    Source: NNRMLS #250057947 Report a problem
    2/6/2026Listed for sale$1,274,000$411/sqft
    Source: NNRMLS #250057947 Report a problem
    1/30/2026Contingent$1,274,000$411/sqft
    Source: NNRMLS #250057947 Report a problem
    11/7/2025Listed for sale$1,274,000$411/sqft
    Source: NNRMLS #250057947 Report a problem

    Public tax history

    YearProperty taxesTax assessment
    2025$4,902 +3%$219,497 +1.6%
    2024$4,760 +3%$215,981 +5.3%
    2023$4,621 +3%$205,199 +14.9%
    2022$4,486 +3%$178,644 +2.7%
    2021$4,356 $173,922 +3.6%
    2020-- $167,887
    2019$4,229 $167,887 +7.6%
    2018$4,229 +6.1%$156,089 +4.9%
    2017$3,986 $148,766 +5.6%
    2016$3,986 +2.6%$140,940
    2015$3,885 -3.1%$140,940 -3.8%
    2014$4,008 $146,549 +8.1%
    2013-- $135,585 -1.7%
    2012-- $137,904 -3.5%
    2011-- $142,846 -2.7%
    2010-- $146,767 -21.6%
    2009-- $187,282 -10.3%
    2008-- $208,807 +2%
    2007-- $204,650 +13.2%
    2006-- $180,860 +18.4%
    2005$2,599 +5.3%$152,797 +35%
    2004$2,469 $113,172 +523.7%
    2003-- $18,144 +8%
    2002-- $16,800
    Find assessor info on the county website

    Neighborhood: 89423

    Nearby schools

    GreatSchools rating
    Schools provided by the listing agent
    • Elementary: Pinon Hills
    • Middle: Carson Valley
    • High: Douglas

    Source: NNRMLS. This data may not be complete. We recommend contacting the local school district to confirm school assignments for this home.

    Get pre-qualified for a loan
    At Zillow Home Loans, we can pre-qualify you in as little as 5 minutes with no impact to your credit score.

    An equal housing lender. NMLS #10287.

    Sell for more on Zillow
    Get a Zillow Showcase℠ listing at no additional cost and you could sell for .
    $1,258,900
    2% more
    +$25,178
    With Zillow Showcase(estimated)
    $1,284,078