Skip main navigation
Closed
  • $575,000

    1616 W 70th St, Minneapolis, MN 55423

    3beds
    2,822sqft
    Single Family
    Built in 1948
    0.25 Acres Lot
    $581,400 Zestimate®
    $204/sqft
    $2,920 Estimated rent

    Home value

    $581,400

    $529,000 - $634,000

    $2,920/mo

    Zestimate® history
    Loading
    Loading...

    Owner options

    List your home for rent

    $2,920/mo

    Rent Zestimate®

    Find your next renter with Zillow Rental Manager. Plus, with online applications, you can quickly screen prospective tenants – for free.

    Learn more

    $2,920/mo

    Rent Zestimate®

    Refinance and save

    $3,663/mo

    Est. payment

    Refinancing to a lower rate could help reduce your monthly payments and save thousands over the life of the loan.

    See today's rates

    $3,663/mo

    Est. payment

    Explore your selling options

    Work with a Zillow partner agent

    Leverage their expertise and Zillow's premium Showcase listings to get your home seen by more buyers.

    Get started

    List with your own agent

    Get your home in front of millions of buyers by listing it on Zillow.

    Learn how to do it

    Sell it yourself

    Take full control of how buyers see your home on Zillow by listing For Sale by Owner (FSBO).

    List your home

    What's special

    Modern bathroomsOriginal hardwood floorsCambria quartz countertopsGas-burning fireplaceLush new carpetMaster suiteEnsuite bath
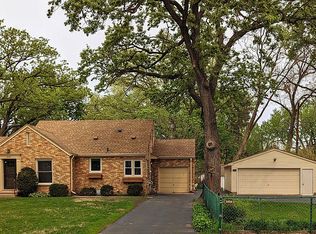
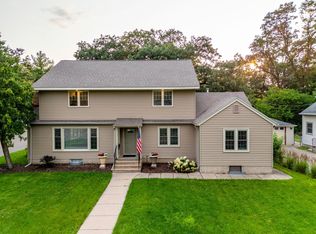
    THIS HOME HAS A 3-CAR GARAGE!! Experience the perfect blend of charm, luxury, and location in this stunning Richfiled home. Just moments from Edina, it offers the best of both worlds affordability with easy access to premier amenities. Every detail has been thoughtfully designed to create a warm, inviting, and stylish living space. The gourmet kitchen features sparkling Cambria quartz countertops, high-end stainless steel appliances, and elegant cabinetry that make cooking a delight. The impeccably maintained original hardwood floors add timeless elegance, while upgraded lighting enhances every room with warmth and sophistication. A cozy gas-burning fireplace in the main living room adds to the inviting ambiance, making every moment at home feel special. The modern bathrooms have been beautifully updated, with heated floors in select areas that transform your daily routine into a spa-like experience. The master suite is a dreamy retreat, complete with an ensuite bath and a walk-in closet for ultimate organization. Downstairs, the lower level is an entertainer's haven, boasting lush new carpet, and a lively bar area equipped with a cooktop, fridge, and microwave, perfect for game nights, movie marathons, and unforgettable gatherings. With a new concrete driveway apron adding to its curb appeal, this home is the perfect combination of comfort, elegance, and modern living. Don't miss this chance to make it yours!

    Zillow last checked:

    Listing updated:

    Listed by:

    LPT Realty, LLC

    Bought with:

    Julie L. Gould

    RE/MAX Advantage Plus

    Samantha Marks

    Source: NorthstarMLS as distributed by MLS GRID,MLS#: 6672295MLS Logo

    Facts & features

    Interior

    Bedrooms & bathrooms
    • Bedrooms: 3
    • Bathrooms: 3
    • Full bathrooms: 2
    • 1/2 bathrooms: 1
    Bedroom
    • Level: Main
    • Area: 168 Square Feet
    • Dimensions: 14x12
    Bedroom 2
    • Level: Main
    • Area: 100 Square Feet
    • Dimensions: 10x10
    Bedroom 3
    • Level: Upper
    • Area: 216 Square Feet
    • Dimensions: 18x12
    Other
    • Level: Lower
    • Area: 240 Square Feet
    • Dimensions: 20x12
    Dining room
    • Level: Main
    • Area: 168 Square Feet
    • Dimensions: 14x12
    Flex room
    • Level: Main
    • Area: 96 Square Feet
    • Dimensions: 12x8
    Kitchen
    • Level: Main
    • Area: 150 Square Feet
    • Dimensions: 15x10
    Living room
    • Level: Main
    • Area: 273 Square Feet
    • Dimensions: 21x13
    Heating
    • Forced Air, Fireplace(s), In-Floor Heating
    Cooling
    • Central Air, Window Unit(s)
    Appliances
    • Included: Air-To-Air Exchanger, Cooktop, Dishwasher, Disposal, Double Oven, Dryer, Microwave, Range, Refrigerator, Stainless Steel Appliance(s), Washer
    • Laundry: Lower Level
    Features
    • Basement: Daylight,Finished,Full
    • Number of fireplaces: 1
    • Fireplace features: Gas, Living Room
    Interior area
    • Total structure area: 2,822
    • Total interior livable area: 2,822 sqft
    • Finished area above ground: 1,736
    • Finished area below ground: 1,086

    Property

    Parking
    • Total spaces: 3
    • Parking features: Attached, Detached Garage
    • Attached garage spaces: 3
    Accessibility
    • Accessibility features: None
    Features
    • Levels: One and One Half
    • Stories: 1
    • Fencing: Chain Link
    Lot
    • Size: 0.25 Acres
    • Dimensions: 135 x 82 x 135 x 82
    • Features: Tree Coverage - Medium
    Details
    • Additional structures: Garage(s)
    • Foundation area: 1216
    • Parcel number: 2802824340085
    • Zoning description: Residential-Single Family

    Construction

    Type & style
    • Home type: SingleFamily
    • Property subtype: Single Family
    Materials
    • Block
    • Roof: Asphalt
    Condition
    • New construction: No
    • Year built: 1948

    Utilities & green energy

    • Electric: Power Company: Xcel Energy
    • Gas: Natural Gas
    • Sewer: City Sewer/Connected
    • Water: City Water/Connected

    Community & neighborhood

    Location
    • Region: Minneapolis
    • Subdivision: Tingdale Bros Lincoln Hills 2nd Add

    HOA & financial

    HOA
    • Has HOA: No

    Price history

    DateEventPrice
    4/4/2025Sold$575,000-2.5%$204/sqft
    Source: NorthstarMLS as distributed by MLS GRID #6672295 Report a problem
    3/15/2025Pending sale$589,900$209/sqft
    Source: NorthstarMLS as distributed by MLS GRID #6672295 Report a problem
    2/28/2025Listing removed$589,900$209/sqft
    Source: NorthstarMLS as distributed by MLS GRID #6672295 Report a problem
    2/18/2025Listed for sale$589,900+21.6%$209/sqft
    Source: NorthstarMLS as distributed by MLS GRID #6672295 Report a problem
    8/1/2023Sold$485,000$172/sqft
    Source: NorthstarMLS as distributed by MLS GRID #6381544 Report a problem
    6/20/2023Pending sale$485,000$172/sqft
    Source: NorthstarMLS as distributed by MLS GRID #6381544 Report a problem
    6/15/2023Price change$485,000-3%$172/sqft
    Source: NorthstarMLS as distributed by MLS GRID #6381544 Report a problem
    6/8/2023Listed for sale$499,999+119.3%$177/sqft
    Source: NorthstarMLS as distributed by MLS GRID #6381544 Report a problem
    8/25/2011Sold$228,000$81/sqft
    Source: Lake Superior Area Realtors as distributed by MLS GRID #1398740 Report a problem

    Public tax history

    Tax history is unavailable.

    Neighborhood: 55423

    Nearby schools

    GreatSchools rating
    Get a cash offer in 3 minutes
    Find out how much your home could sell for in as little as 3 minutes with a no-obligation cash offer.
    Estimated market value
    $581,400
    Get a cash offer in 3 minutes
    Find out how much your home could sell for in as little as 3 minutes with a no-obligation cash offer.
    Estimated market value
    $581,400