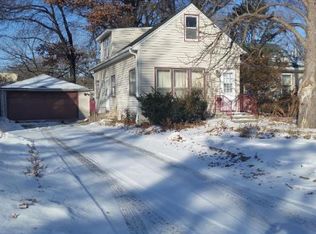
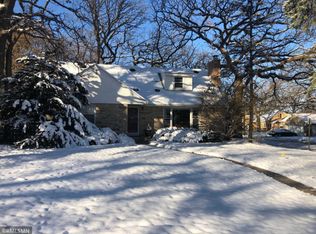
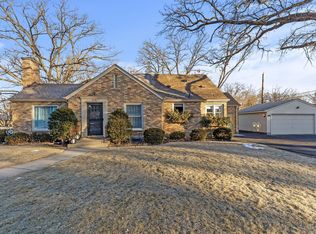
Welcome to this beautifully renovated two story home in West Richfield! Walk into a spacious open concept floor plan complete with flowing hardwood floors, a wood burning fireplace and walls of windows providing endless amounts of natural light. The kitchen features stainless steel appliances, granite countertops, tons of cabinets and a sizable center island. The main level is complete with two bedrooms, a full bathroom, a dining area and a sunroom. Walk out to your spacious corner lot, perfect for entertaining. The 2nd floor offers three large bedrooms and a huge bathroom including a soaking tub and separate shower. Close to parks, shopping, dining and public transportation. Open House 9/15 from 4-6pm
Closed
Zillow last checked:
Listing updated:
Bought with:
Michael J Gross
RE/MAX Results
Source: NorthstarMLS as distributed by MLS GRID,MLS#: 6569037
Price history
| Date | Event | Price |
|---|---|---|
| 11/27/2024 | Sold | $489,900$152/sqft |
Source:  NorthstarMLS as distributed by MLS GRID #6569037 Report a problem NorthstarMLS as distributed by MLS GRID #6569037 Report a problem | ||
| 10/11/2024 | Pending sale | $489,900$152/sqft |
Source: NorthstarMLS as distributed by MLS GRID #6569037 Report a problem | ||
| 9/12/2024 | Price change | $489,900-2%$152/sqft |
Source: NorthstarMLS as distributed by MLS GRID #6569037 Report a problem | ||
| 8/1/2024 | Price change | $499,999-4.7%$156/sqft |
Source: NorthstarMLS as distributed by MLS GRID #6569037 Report a problem | ||
| 7/15/2024 | Listed for sale | $524,900+16.7%$163/sqft |
Source: NorthstarMLS as distributed by MLS GRID #6569037 Report a problem | ||
| 12/3/2022 | Listing removed | -- |
Source: NorthstarMLS as distributed by MLS GRID #6257151 Report a problem | ||
| 11/21/2022 | Listed for sale | $449,900$140/sqft |
Source: NorthstarMLS as distributed by MLS GRID #6257151 Report a problem | ||
| 10/31/2022 | Pending sale | $449,900$140/sqft |
Source: NorthstarMLS as distributed by MLS GRID #6257151 Report a problem | ||
| 9/29/2022 | Price change | $449,900-10%$140/sqft |
Source: NorthstarMLS as distributed by MLS GRID #6257151 Report a problem | ||
| 9/8/2022 | Listed for sale | $499,900-4.8%$156/sqft |
Source: NorthstarMLS as distributed by MLS GRID #6257151 Report a problem | ||
| 8/23/2022 | Listing removed | -- |
Source: NorthstarMLS as distributed by MLS GRID #6240316 Report a problem | ||
| 8/18/2022 | Listed for sale | $524,900+144.3%$163/sqft |
Source: NorthstarMLS as distributed by MLS GRID #6240316 Report a problem | ||
| 10/13/2015 | Sold | $214,900-2.3%$67/sqft |
Source: NorthstarMLS as distributed by MLS GRID #4643600 Report a problem | ||
| 9/11/2015 | Listed for sale | $219,900$68/sqft |
Source: Coldwell Banker Burnet - Edina Regional #4643600 Report a problem | ||
Get a cash offer in 3 minutes
Find out how much your home could sell for in as little as 3 minutes with a no-obligation cash offer.
Estimated market value
$558,600
