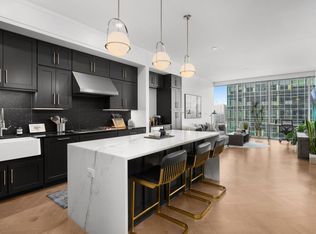
HAPPY HOLIDAY PRICE DROP!! $100K REDUCTION! BEST VALUE AT BROADWEST!!! EXQUISITE DESIGN meets WORLD-CLASS SERVICE at the BROADWEST! Just one Mile to DOWNTOWN NASHVILLE and Located on the West side for Ultimate Privacy & BREATHTAKING SUNSETS, this coveted floorplan includes a custom WET BAR w/ EXTENDED LIVING AREA,1/2 bath, laundry room,& LUXURIOUS SPA BATH w/FREE STANDING TUB. This sophisticated, 29th floor condo features a balcony & 2 parking spaces. The gourmet kitchen showcases a WOLF GAS COOKTOP cooktop, SUBZERO FRIDGE, marble counters/backsplash, & waterfall island. Floor-to-ceiling windows w/MOTORIZED SHADES provide MAJESTIC VIEWS. Retreat to the owner’s suite w/ luxurious en-suite bath featuring a marble wall, marble floors,walk-in tiled shower, & walk-in closet. This turnkey property is in excellent condition! RESORT-STYLE ROOFTOP AMENITIES on the 34th floor, exclusive to owners, include a fitness center, steam/sauna, golf simulator, billiards room, library, private dining room, rooftop pool & grill w/cabanas, conference rm, owners lounge, & 360 Views of Downtown Nashville. Residents have access to hotel services by Conrad a la carte. Most Furnishings Negotiable! (Stager is willing to sell most accessories outside of closing.) LIVE close to Nashville's vibrant downtown area! Walk to your favorite restaurants, honky tonks, and shopping! The Broadwest is just 1 mile to Broadway, .7 miles to The Gulch, and 1.1 miles to Vanderbilt! INCREDIBLE LOCATION!
Closed
$770,000
1616 W End Ave #2911, Nashville, TN 37203
1beds
1,124sqft
High Rise, Residential, Condominium
Built in 2020
-- sqft lot
$762,300 Zestimate®
$685/sqft
$2,698 Estimated rent
Home value
$762,300
$724,000 - $800,000
$2,698/mo
Zestimate® history
Owner options
List your home for rent
$2,698/mo
Rent Zestimate®
Find your next renter with Zillow Rental Manager. Plus, with online applications, you can quickly screen prospective tenants – for free.
$2,698/mo
Rent Zestimate®
Refinance and save
$5,450/mo
Est. payment
Refinancing to a lower rate could help reduce your monthly payments and save thousands over the life of the loan.
$5,450/mo
Est. payment
Explore your selling options
Work with a Zillow partner agent
Leverage their expertise and Zillow's premium Showcase listings to get your home seen by more buyers.
Get startedList with your own agent
Get your home in front of millions of buyers by listing it on Zillow.
Learn how to do itSell it yourself
Take full control of how buyers see your home on Zillow by listing For Sale by Owner (FSBO).
List your homeWhat's special
Walk-in closetRooftop poolWaterfall islandMarble wallGourmet kitchenSubzero fridgeFloor-to-ceiling windows
Zillow last checked:
Listing updated:
Listed by:
Janet Denton Gatewood 615-319-9725,
Pilkerton Realtors
Bought with:
Lisa Schoenhouse, 359210
Compass
Source: RealTracs MLS as distributed by MLS GRID,MLS#: 2929308
Facts & features
Interior
Bedrooms & bathrooms
- Bedrooms: 1
- Bathrooms: 2
- Full bathrooms: 1
- 1/2 bathrooms: 1
- Main level bedrooms: 1
Heating
- Central, Heat Pump
Cooling
- Central Air
Appliances
- Included: Dishwasher, Disposal, Dryer, Microwave, Refrigerator, Washer, Gas Oven, Gas Range
- Laundry: Electric Dryer Hookup, Washer Hookup
Features
- Elevator, Smart Thermostat, Walk-In Closet(s), Wet Bar, Kitchen Island
- Flooring: Wood, Tile
- Basement: None
Interior area
- Total structure area: 1,124
- Total interior livable area: 1,124 sqft
- Finished area above ground: 1,124
Property
Parking
- Total spaces: 2
- Parking features: Assigned
- Garage spaces: 2
Features
- Levels: One
- Stories: 29
- Exterior features: Balcony
- Pool features: Association
Details
- Parcel number: 092124A17000CO
- Special conditions: Standard
Construction
Type & style
- Home type: Condo
- Architectural style: Contemporary
- Property subtype: High Rise, Residential, Condominium
- Attached to another structure: Yes
Materials
- ICFs (Insulated Concrete Forms)
Condition
- New construction: No
- Year built: 2020
Utilities & green energy
- Sewer: Public Sewer
- Water: Public
- Utilities for property: Water Available
Green energy
- Energy efficient items: Thermostat
Community & HOA
Community
- Security: Fire Sprinkler System, Security Gate, Smoke Detector(s)
- Subdivision: The Residences At Broadwest
HOA
- Has HOA: Yes
- Amenities included: Fitness Center, Gated, Pool
- Services included: Maintenance Grounds, Recreation Facilities, Trash
- HOA fee: $935 monthly
- Second HOA fee: $500 one time
Location
- Region: Nashville
Financial & listing details
- Price per square foot: $685/sqft
- Tax assessed value: $970,700
- Annual tax amount: $5,875
- Date on market: 7/5/2025
Price history
| Date | Event | Price |
|---|---|---|
| 1/30/2026 | Sold | $770,000-3.3%$685/sqft |
Source:  RealTracs MLS as distributed by MLS GRID #2929308 Report a problem RealTracs MLS as distributed by MLS GRID #2929308 Report a problem | ||
| 12/5/2025 | Pending sale | $795,900$708/sqft |
Source: RealTracs MLS as distributed by MLS GRID #2929308 Report a problem | ||
| 12/1/2025 | Price change | $795,900-11.2%$708/sqft |
Source: RealTracs MLS as distributed by MLS GRID #2929308 Report a problem | ||
| 7/5/2025 | Listed for sale | $895,900-0.4%$797/sqft |
Source: RealTracs MLS as distributed by MLS GRID #2929308 Report a problem | ||
| 7/1/2025 | Listing removed | $899,900$801/sqft |
Source: RealTracs MLS as distributed by MLS GRID #2757362 Report a problem | ||
| 4/24/2025 | Price change | $899,900-5.3%$801/sqft |
Source: RealTracs MLS as distributed by MLS GRID #2757362 Report a problem | ||
| 2/2/2025 | Price change | $949,900-2.6%$845/sqft |
Source: RealTracs MLS as distributed by MLS GRID #2757362 Report a problem | ||
| 12/30/2024 | Price change | $975,000-2.2%$867/sqft |
Source: RealTracs MLS as distributed by MLS GRID #2757362 Report a problem | ||
| 11/8/2024 | Listed for sale | $997,000$887/sqft |
Source: RealTracs MLS as distributed by MLS GRID #2757362 Report a problem | ||
| 10/30/2024 | Listing removed | $997,000$887/sqft |
Source: RealTracs MLS as distributed by MLS GRID #2645231 Report a problem | ||
| 9/18/2024 | Price change | $997,000-7.3%$887/sqft |
Source: RealTracs MLS as distributed by MLS GRID #2645231 Report a problem | ||
| 5/22/2024 | Price change | $1,075,000-8.5%$956/sqft |
Source: RealTracs MLS as distributed by MLS GRID #2645231 Report a problem | ||
| 4/21/2024 | Listed for sale | $1,175,000+46.1%$1,045/sqft |
Source: RealTracs MLS as distributed by MLS GRID #2645231 Report a problem | ||
| 6/10/2022 | Sold | $804,000$715/sqft |
Source: RealTracs MLS as distributed by MLS GRID #2408156 Report a problem | ||
Public tax history
| Year | Property taxes | Tax assessment |
|---|---|---|
| 2025 | $6,829 +16.2% | $242,675 +34.4% |
| 2024 | $5,875 | $180,550 |
| 2023 | $5,875 | $180,550 |
| 2022 | $5,875 +261% | $180,550 +264.7% |
| 2021 | $1,628 | $49,500 |
Find assessor info on the county website
Neighborhood: 37203
Nearby homes
- $825,0001 bd1 ba908 sqft1616 W End Ave #2810, Nashville, TN 37203Sold

- $1,595,0002 bd3 ba1.6k sqft1616 W End Ave UNIT 1601, Nashville, TN 37203Sold

- $1,210,0002 bd3 ba1.3k sqft1616 W End Ave UNIT 1703, Nashville, TN 37203Sold

- $615,0001 bd1 ba975 sqft1616 W End Ave #2205, Nashville, TN 37203Sold
- $950,0001 bd2 ba997 sqft1616 W End Ave #2009, Nashville, TN 37203Sold
- $740,0001 bd1 ba908 sqft1616 W End Ave #1510, Nashville, TN 37203Sold
- $1,120,0002 bd3 ba1.2k sqft1616 W End Ave #1708, Nashville, TN 37203Sold
- $735,2001 bd1 ba975 sqft1616 West End Ave #2805, Nashville, TN 37203Off Market
Nearby schools
GreatSchools rating
- 7/10Eakin Elementary SchoolGrades: K-5Distance: 1.6 mi
- 8/10West End Middle SchoolGrades: 6-8Distance: 2.3 mi
- 6/10Hillsboro High SchoolGrades: 9-12Distance: 3.5 mi
Schools provided by the listing agent
- Elementary: Eakin Elementary
- Middle: West End Middle School
- High: Hillsboro Comp High School
Source: RealTracs MLS as distributed by MLS GRID. This data may not be complete. We recommend contacting the local school district to confirm school assignments for this home.
Get a cash offer in 3 minutes
Find out how much your home could sell for in as little as 3 minutes with a no-obligation cash offer.
Estimated market value
$762,300
Get a cash offer in 3 minutes
Find out how much your home could sell for in as little as 3 minutes with a no-obligation cash offer.
Estimated market value
$762,300
- Tennessee
- Davidson County
- Nashville
- 37203
- 1616 W End Ave Unit 2911
Nearby cities
Nearby neighborhoods
Nearby zip codes
Other Nashville Topics
