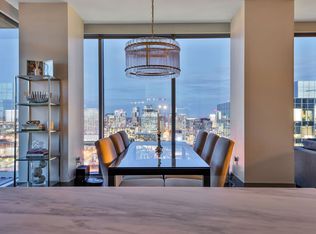
Broadwest, the best of Midtown Nashville! This thoughtfully upgraded 2BD | 2.5 BA unit has a place for everything and everything in its place. Abundant natural light from an expansive window wall creates a bright and beautiful living space. Custom built-ins including 2 Murphy beds, storage cabinets, 4 custom closets, laundry room and bar area with a wine fridge provide a place for everything. Subzero-Wolf kitchen appliances | professionally sealed marble surfaces | motorized shades | separate pantry | walk-in laundry | large walk out balcony | Large curb-less walk-in shower | Dual vanities separated by spa plunge tub. All this, plus proximity to Vanderbilt, the Gulch and Downtown. Enjoy a sublime mix of building amenities on the 34th floor including owner’s lounge with panoramic views | private dinning room | billiards | golf simulator | outdoor fire pit | BBQ grilling | Baja edge pool | pool side cabanas | fitness, sauna & steam | Sunset Facing Library & More!
Closed
$1,200,000
1616 W End Ave Unit 1804, Nashville, TN 37203
2beds
1,412sqft
High Rise, Residential, Condominium
Built in 2020
-- sqft lot
$1,134,100 Zestimate®
$850/sqft
$3,544 Estimated rent
Home value
$1,134,100
$1.04M - $1.22M
$3,544/mo
Zestimate® history
Owner options
List your home for rent
$3,544/mo
Rent Zestimate®
Find your next renter with Zillow Rental Manager. Plus, with online applications, you can quickly screen prospective tenants – for free.
$3,544/mo
Rent Zestimate®
Refinance and save
$8,290/mo
Est. payment
Refinancing to a lower rate could help reduce your monthly payments and save thousands over the life of the loan.
$8,290/mo
Est. payment
Explore your selling options
Work with a Zillow partner agent
Leverage their expertise and Zillow's premium Showcase listings to get your home seen by more buyers.
Get startedList with your own agent
Get your home in front of millions of buyers by listing it on Zillow.
Learn how to do itSell it yourself
Take full control of how buyers see your home on Zillow by listing For Sale by Owner (FSBO).
List your homeWhat's special
Zillow last checked:
Listing updated:
Listed by:
Kindy K. Hensler 615-828-4064,
Compass
Bought with:
Julie Riven Dretler, 355886
Fridrich & Clark Realty
Source: RealTracs MLS as distributed by MLS GRID,MLS#: 2688459
Facts & features
Interior
Bedrooms & bathrooms
- Bedrooms: 2
- Bathrooms: 3
- Full bathrooms: 2
- 1/2 bathrooms: 1
- Main level bedrooms: 2
Bedroom 1
- Features: Walk-In Closet(s)
- Level: Walk-In Closet(s)
- Area: 169 Square Feet
- Dimensions: 13x13
Bedroom 2
- Features: Walk-In Closet(s)
- Level: Walk-In Closet(s)
- Area: 156 Square Feet
- Dimensions: 12x13
Kitchen
- Features: Eat-in Kitchen
- Level: Eat-in Kitchen
- Area: 192 Square Feet
- Dimensions: 12x16
Living room
- Area: 182 Square Feet
- Dimensions: 14x13
Heating
- Central
Cooling
- Central Air
Appliances
- Included: Dishwasher, Disposal, Dryer, Microwave, Refrigerator, Washer, Built-In Electric Oven, Built-In Gas Range
Features
- Ceiling Fan(s), Extra Closets, Walk-In Closet(s), Wet Bar
- Flooring: Wood
- Basement: Other
- Has fireplace: No
- Common walls with other units/homes: 2+ Common Walls
Interior area
- Total structure area: 1,412
- Total interior livable area: 1,412 sqft
- Finished area above ground: 1,412
Property
Parking
- Total spaces: 2
- Parking features: Private
- Garage spaces: 2
Features
- Levels: One
- Stories: 1
- Patio & porch: Patio, Covered
- Exterior features: Dock Permit, Smart Lock(s)
- Has private pool: Yes
- Pool features: In Ground, Association
Details
- Parcel number: 092124A04200CO
- Special conditions: Standard
Construction
Type & style
- Home type: Condo
- Architectural style: Contemporary
- Property subtype: High Rise, Residential, Condominium
- Attached to another structure: Yes
Materials
- Other
Condition
- New construction: No
- Year built: 2020
Utilities & green energy
- Sewer: Public Sewer
- Water: Public
- Utilities for property: Water Available
Community & HOA
Community
- Security: Carbon Monoxide Detector(s), Fire Sprinkler System, Security Guard
- Subdivision: Broadwest
HOA
- Has HOA: Yes
- Amenities included: Fitness Center, Pool
- Services included: Gas, Maintenance Grounds, Trash
- HOA fee: $1,200 monthly
- Second HOA fee: $350 one time
Location
- Region: Nashville
Financial & listing details
- Price per square foot: $850/sqft
- Tax assessed value: $1,196,100
- Annual tax amount: $6,002
- Date on market: 8/9/2024
Price history
| Date | Event | Price |
|---|---|---|
| 8/30/2024 | Sold | $1,200,000-7%$850/sqft |
Source:  RealTracs MLS as distributed by MLS GRID #2688459 Report a problem RealTracs MLS as distributed by MLS GRID #2688459 Report a problem | ||
| 8/18/2024 | Contingent | $1,290,000$914/sqft |
Source: RealTracs MLS as distributed by MLS GRID #2688459 Report a problem | ||
| 8/9/2024 | Listed for sale | $1,290,000-0.7%$914/sqft |
Source: RealTracs MLS as distributed by MLS GRID #2688459 Report a problem | ||
| 7/30/2024 | Listing removed | -- |
Source: RealTracs MLS as distributed by MLS GRID #2664931 Report a problem | ||
| 7/6/2024 | Price change | $1,299,000-3.4%$920/sqft |
Source: RealTracs MLS as distributed by MLS GRID #2664931 Report a problem | ||
| 6/10/2024 | Listed for sale | $1,345,000$953/sqft |
Source: RealTracs MLS as distributed by MLS GRID #2664931 Report a problem | ||
| 6/2/2024 | Listing removed | -- |
Source: RealTracs MLS as distributed by MLS GRID #2645904 Report a problem | ||
| 4/26/2024 | Listed for sale | $1,345,000+67.7%$953/sqft |
Source: RealTracs MLS as distributed by MLS GRID #2645904 Report a problem | ||
| 7/11/2022 | Sold | $802,000$568/sqft |
Source: RealTracs MLS as distributed by MLS GRID #2408259 Report a problem | ||
| 12/9/2021 | Sold | $802,000$568/sqft |
Source: Public Record Report a problem | ||
Public tax history
| Year | Property taxes | Tax assessment |
|---|---|---|
| 2025 | $8,415 +39.5% | $299,025 +61.3% |
| 2024 | $6,034 | $185,425 |
| 2023 | $6,034 | $185,425 |
| 2022 | $6,034 +270.7% | $185,425 +274.6% |
| 2021 | $1,628 | $49,500 |
Find assessor info on the county website
Neighborhood: 37203
Nearby homes
- $2,220,0003 bd4 ba1.9k sqft1616 W End Ave #2702, Nashville, TN 37203Sold
- $1,400,0002 bd3 ba1.4k sqft1616 W End Ave #2904, Nashville, TN 37203Sold

- $2,550,0003 bd4 ba1.9k sqft1616 W End Ave #2802, Nashville, TN 37203Sold

- $1,420,0002 bd3 ba1.3k sqft1616 W End Ave #2107, Nashville, TN 37203Sold

- $1,487,5002 bd3 ba1.3k sqft1616 W End Ave #2007, Nashville, TN 37203Sold
- $1,475,0002 bd3 ba1.3k sqft1616 W End Ave #3107, Nashville, TN 37203Sold
- $1,550,0002 bd3 ba1.3k sqft1616 W End Ave #2607, Nashville, TN 37203For Sale
- $1,749,0002 bd3 ba1.3k sqft1616 W End Ave #2507, Nashville, TN 37203For Sale
Nearby schools
GreatSchools rating
- 7/10Eakin Elementary SchoolGrades: K-5Distance: 1.5 mi
- 8/10West End Middle SchoolGrades: 6-8Distance: 2.3 mi
- 6/10Hillsboro High SchoolGrades: 9-12Distance: 3.4 mi
Schools provided by the listing agent
- Elementary: Eakin Elementary
- Middle: West End Middle School
- High: Hillsboro Comp High School
Source: RealTracs MLS as distributed by MLS GRID. This data may not be complete. We recommend contacting the local school district to confirm school assignments for this home.
Get a cash offer in 3 minutes
Find out how much your home could sell for in as little as 3 minutes with a no-obligation cash offer.
Estimated market value
$1,134,100
Get a cash offer in 3 minutes
Find out how much your home could sell for in as little as 3 minutes with a no-obligation cash offer.
Estimated market value
$1,134,100
- Tennessee
- Davidson County
- Nashville
- 37203
- 1616 W End Ave Unit 1804
Nearby cities
Nearby neighborhoods
Nearby zip codes
Other Nashville Topics
