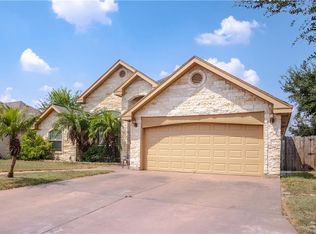
Well-maintained home in a gated community featuring an open-concept layout, high ceilings, and tray ceiling details. Spacious kitchen with granite countertops, dark cabinetry, and large island open to dining and living areas. Generously sized bedrooms, walk-in closets, and modern bathrooms with a glass-enclosed shower. Neutral tones, polished tile flooring, and abundant natural light throughout. Covered patio, ample storage, and conveniently located near hospitals, schools, shopping, and dining.
For sale
Price cut: $3K (7/1)
$275,000
1616 W Ventura Dr, Pharr, TX 78577
3beds
1,820sqft
Single Family Residence, Residential
Built in 2013
7,200 Square Feet Lot
$272,300 Zestimate®
$151/sqft
$54/mo HOA
What's special
High ceilingsAbundant natural light throughoutPolished tile flooringGranite countertopsCovered patioSpacious kitchenTray ceiling details
- 86 days |
- 118 |
- 2 |
Zillow last checked:
Listing updated:
Listed by:
Laureano Cantu 956-227-7920,
101 Realty, Llc
Source: Greater McAllen AOR,MLS#: 505465
Facts & features
Interior
Bedrooms & bathrooms
- Bedrooms: 3
- Bathrooms: 2
- Full bathrooms: 2
Dining room
- Description: Living Area(s): 1
Living room
- Description: Living Area(s): 1
Heating
- Has Heating (Unspecified Type)
Cooling
- Central Air, Electric
Appliances
- Included: Electric Water Heater, No Conveying Appliances
- Laundry: Laundry Area
Features
- Granite Counters, Ceiling Fan(s), High Ceilings, Walk-In Closet(s)
- Flooring: Tile
- Windows: Window Coverings
Interior area
- Total structure area: 1,820
- Total interior livable area: 1,820 sqft
Property
Parking
- Total spaces: 2
- Parking features: Attached, No Carport, Garage Faces Rear
- Attached garage spaces: 2
Features
- Patio & porch: Covered Patio
- Exterior features: Mature Trees
- Fencing: Wood
Lot
- Size: 7,200 Square Feet
- Features: Mature Trees, Sidewalks
Details
- Parcel number: M051000000002000
Construction
Type & style
- Home type: SingleFamily
- Property subtype: Single Family Residence, Residential
Materials
- Stucco
- Foundation: Pillar/Post/Pier
- Roof: Composition
Condition
- Year built: 2013
Utilities & green energy
- Sewer: Public Sewer
- Water: Public
Green energy
- Energy efficient items: Other
Community & HOA
Community
- Features: Gated, Sidewalks, Street Lights
- Subdivision: Magnolia Estates
HOA
- Has HOA: Yes
- HOA fee: $162 quarterly
- HOA name: Streamline Management
Location
- Region: Pharr
Financial & listing details
- Price per square foot: $151/sqft
- Tax assessed value: $249,499
- Annual tax amount: $6,230
- Date on market: 5/26/2026
- Road surface type: Paved
Estimated market value
$272,300
$259,000 - $286,000
$1,901/mo
Price history
| Date | Event | Price |
|---|---|---|
| 7/1/2026 | Price change | $275,000-1.1%$151/sqft |
Source: Greater McAllen AOR #505465 Report a problem | ||
| 5/26/2026 | Listed for sale | $278,000-0.4%$153/sqft |
Source: Greater McAllen AOR #505465 Report a problem | ||
| 5/26/2026 | Listing removed | $279,000$153/sqft |
Source: Greater McAllen AOR #492314 Report a problem | ||
| 4/20/2026 | Price change | $279,000-2.1%$153/sqft |
Source: Greater McAllen AOR #492314 Report a problem | ||
| 1/16/2026 | Listed for sale | $285,000-1.7%$157/sqft |
Source: Greater McAllen AOR #492314 Report a problem | ||
| 1/1/2026 | Listing removed | $290,000$159/sqft |
Source: Greater McAllen AOR #479734 Report a problem | ||
| 9/22/2025 | Price change | $290,000-3.3%$159/sqft |
Source: Greater McAllen AOR #479734 Report a problem | ||
| 8/31/2025 | Listed for sale | $300,000+0.2%$165/sqft |
Source: Greater McAllen AOR #479734 Report a problem | ||
| 8/21/2025 | Listing removed | $299,500$165/sqft |
Source: Greater McAllen AOR #467316 Report a problem | ||
| 5/28/2025 | Price change | $299,500-3.4%$165/sqft |
Source: Greater McAllen AOR #467316 Report a problem | ||
| 4/9/2025 | Listed for sale | $310,000$170/sqft |
Source: Greater McAllen AOR #467316 Report a problem | ||
Public tax history
| Year | Property taxes | Tax assessment |
|---|---|---|
| 2025 | $6,679 +7.2% | $249,499 +7.4% |
| 2024 | $6,230 -0.8% | $232,287 -0.9% |
| 2023 | $6,279 +5.6% | $234,286 +10.5% |
| 2022 | $5,944 +15.4% | $211,931 +17.5% |
| 2021 | $5,151 | $180,339 +6.7% |
| 2020 | -- | $169,025 -4.4% |
| 2019 | $5,113 +9.6% | $176,760 -0.8% |
| 2018 | $4,664 | $178,185 +12.6% |
| 2017 | $4,664 +3.6% | $158,238 +4.5% |
| 2016 | $4,501 +11.2% | $151,438 -4.2% |
| 2015 | $4,048 | $158,068 +281.8% |
| 2013 | -- | $41,400 |
| 2012 | -- | $41,400 +100% |
| 2011 | -- | $20,700 |
Find assessor info on the county website
Monthly payment
Est. payment
Payment breakdown
Explore the cost of this home by adjusting the details. Changes won't be saved.Climate risks
Neighborhood: 78577
Nearby schools
GreatSchools rating
- 7/10Geraldine Palmer Elementary SchoolGrades: PK-5Distance: 0.4 mi
- 5/10Kennedy Middle SchoolGrades: 6-8Distance: 0.7 mi
- 5/10PSJA Southwest Early College High SchoolGrades: 9-12Distance: 1.3 mi
Schools provided by the listing agent
- Elementary: Palmer
- Middle: Kennedy
- High: PSJA South West H.S.
- District: PSJA ISD
Source: Greater McAllen AOR. This data may not be complete. We recommend contacting the local school district to confirm school assignments for this home.
- $259,7003 bd2 ba1.5k sqft1622 W Ventura Dr, Pharr, TX 78577Off Market

- $272,9003 bd2 ba1.9k sqft1610 W Ventura Dr, Pharr, TX 78577Off Market
- $319,0003 bd2 ba1.9k sqft1628 W Ventura Dr, Pharr, TX 78577Off Market
- $327,6004 bd6 ba3k sqft1405 Calle Espana, Pharr, TX 78577Off Market
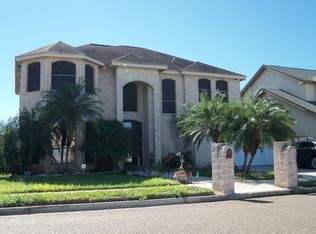
- $333,6004 bd6 ba3k sqft1405 Calle Espana St, Pharr, TX 78577Off Market
- $252,5003 bd1 ba2k sqft1403 Calle Espana, Pharr, TX 78577Off Market
- $292,7586,969 sqft1617 W Ventura Dr, Pharr, TX 78577Off Market
- $389,6003 bd3 ba2.4k sqft1611 W Ventura Dr, Pharr, TX 78577Off Market
A local agent can set up tours, give advice and negotiate with sellers.
A local lender can help you make sure your offer is ready when you are.
Similar homes
- $340,0004 bd4 ba2k sqft1819 W Ventura Dr, Pharr, TX 78577For Sale
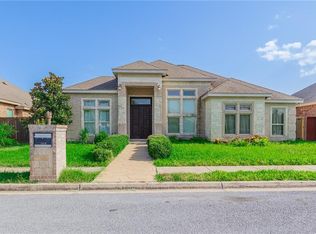 MLS ID #506080, Lucy Armendariz, Encore Fine Properties. Greater McAllen AOR
 - $287,0004 bd3 ba1.6k sqft700 New Orleans Cir, Pharr, TX 78577For Sale
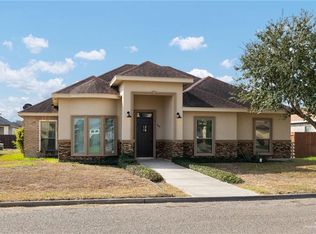 MLS ID #492868, Carla Borrego, Kebes Real Estate Llc. Greater McAllen AOR
 - $225,9003 bd2 ba1.6k sqft4205 S Canna St, Pharr, TX 78577For Sale
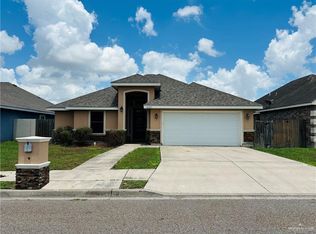 MLS ID #506953, Noemi E. Cantu, Casablanca Real Estate Of Texas, Llc.. Greater McAllen AOR
 - $265,9994 bd3 ba1.8k sqft704 Oliverio Ave, San Juan, TX 78589For Sale
 MLS ID #511753, Gema Hernandez, Candela Realty Llc. Greater McAllen AOR
 - $199,0004 bd2 ba2k sqft905 E Scurlock, Pharr, TX 78577For SaleMLS ID #511376, Jose Cortez, Cordel Real Estate. Greater McAllen AOR
- $299,0004 bd2 ba1.8k sqft2605 Selena St, Mission, TX 78572For SaleMLS ID #512732, Gladys I Ramos, Re/Max Elite. Greater McAllen AOR
- $255,0003 bd2 ba1.6k sqft3704 Oriole Dr, Mission, TX 78572For SaleMLS ID #513083, Antonio Almanza, Jpar North Metro. Greater McAllen AOR
- $309,0004 bd2 ba1.9k sqft2007 Jonquil Ave, Mission, TX 78572For SaleMLS ID #512991, Jaime Lee Gonzalez, Keller Williams Realty Rgv. Greater McAllen AOR
- $214,9003 bd2 ba1.3k sqft1008 W Toffee Dr, Pharr, TX 78577For SaleMLS ID #497847, Leo Guerrero, Star Realty Group, Llc. Greater McAllen AOR
- $226,5003 bd2 ba1.7k sqft900 W Butler St, Pharr, TX 78577For SaleMLS ID #481451, Monica (Jayne) Hernandez, Texas Premier Realty. Greater McAllen AOR
- $320,0003 bd2 ba2.1k sqft3210 S 5th Ln, McAllen, TX 78503For SaleMLS ID #496822, Arturo (Diego) Martinez, Dtm Realty, Llc. Greater McAllen AOR
- $245,0003 bd3 ba1.6k sqft414 E 11th St, San Juan, TX 78589For SaleMLS ID #508446, Yaaresi A. Arredondo, Dominion Real Estate. Greater McAllen AOR
- $290,0004 bd3 ba1.8k sqft1604 E Optimum Dr, Edinburg, TX 78542For SaleMLS ID #512788, Blake Phillips, Stellar Equity Real Estate Llc. Greater McAllen AOR
- $299,5003 bd2 ba1.6k sqft1307 Toni Ln, Mission, TX 78572For SaleMLS ID #512037, Eliud Garza, Tnt Real Estate. Greater McAllen AOR
- $239,9003 bd2 ba2.2k sqft304 N 18th St, Hidalgo, TX 78557For SaleMLS ID #501759, Karen Carreno, Pinnacle Realty Advisors. Greater McAllen AOR
- $265,0003 bd3 ba2k sqft1204 E Daffodil, McAllen, TX 78501For SaleMLS ID #506017, Fernando Gomez, Big Realty. Greater McAllen AOR
- $234,0003 bd2 ba1.9k sqft114 Sagittarius St, Mission, TX 78572For SaleMLS ID #511708, Beatriz (Betty) Dickens, Mariposa Realty Rgv Inc. Greater McAllen AOR
- $274,9994 bd3 ba1.8k sqft4125 Gumwood Ave, McAllen, TX 78501For SaleMLS ID #489050, Yolanda B. Gonzalez, Effective Real Estate. Greater McAllen AOR
- $265,0003 bd2 ba1.8k sqft8006 N 28th Ln, McAllen, TX 78504For SaleMLS ID #496658, Jessica Marroquin, Tierra Frontera Llc. Greater McAllen AOR
- $285,0004 bd3 ba1.9k sqft421 E Redbud Ave, McAllen, TX 78504For SaleMLS ID #430099, Edna L. Taylor, Real Estate Services. Greater McAllen AOR
