Skip main navigation
Closed
  • $435,000

    1616 Yardley Street, Santa Rosa, CA 95403

    1beds
    600sqft
    Townhouse
    Built in 1981
    1,698.84 Square Feet Lot
    $423,900 Zestimate®
    $725/sqft
    $2,070 Estimated rent

    Home value

    $423,900

    $403,000 - $445,000

    $2,070/mo

    Zestimate® history
    Loading
    Loading...

    Owner options

    List your home for rent

    $2,070/mo

    Rent Zestimate®

    Find your next renter with Zillow Rental Manager. Plus, with online applications, you can quickly screen prospective tenants – for free.

    Learn more

    $2,070/mo

    Rent Zestimate®

    Refinance and save

    $3,036/mo

    Est. payment

    Refinancing to a lower rate could help reduce your monthly payments and save thousands over the life of the loan.

    See today's rates

    $3,036/mo

    Est. payment

    Explore your selling options

    Work with a Zillow partner agent

    Leverage their expertise and Zillow's premium Showcase listings to get your home seen by more buyers.

    Get started

    List with your own agent

    Get your home in front of millions of buyers by listing it on Zillow.

    Learn how to do it

    Sell it yourself

    Take full control of how buyers see your home on Zillow by listing For Sale by Owner (FSBO).

    List your home

    What's special

    Picnic tableLemon treePlay equipmentElectric fireplaceRose bushesSpacious patio areaCeiling fans
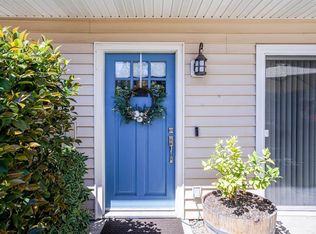
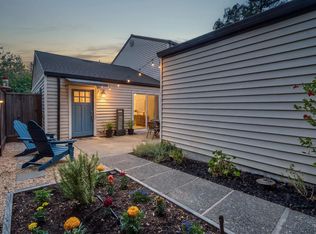
    Location, Location! Welcome home to this former Model Home for the Complex remodeled 1 bedroom 1 bath home end unit PUD. Spacious patio area with rose bushes and Lemon tree and room to sit and entertain. Garage with new door and garage door opener with remote access. Washer/dryer in garage with room for a vehicle. In the past year seller has gone to town with new kitchen sink, kitchen faucet, and stainless-steel dishwasher and refrigerator. New stove and microwave. New Custom blinds and curtain rod in Living room and electric fireplace that throws heat and gorgeous mantle. New blinds in Bedroom and curtain rod. Bedroom has walk in closet with custom shelving and built ins. New lighting in Kitchen, Dining area, and walk in closet. Newly remodeled bathroom. Ceiling fans in Living and Bedroom areas. Custom paint throughout. Just cute as a button this home is turnkey move in ready just waiting for you. Great location in the West Oak subdivision with close access to the Peterson Park. Convenient location to grocery stores, restaurants. Easy access to go North, South or West to the coast. Low HOA's of $285.74 covers Insurance in structure, exterior maintenance, landscape maintenance, management and roof. Close to the Peterson Park with picnic table, Play equipment, and walking trail.

    Zillow last checked:

    Listing updated:

    Listed by:

    Brenda Alarcon DRE #00903253 707-953-3444,

    Keller Williams Realty 707-708-8157

    Bought with:

    Brenda Alarcon, DRE #00903253

    Keller Williams Realty

    Source: BAREIS,MLS#: 323035228MLS LogoOriginating MLS: Sonoma

    Facts & features

    Interior

    Bedrooms & bathrooms
    • Bedrooms: 1
    • Bathrooms: 1
    • Full bathrooms: 1
    Primary bedroom
    • Features: Ground Floor, Walk-In Closet(s)
    Primary bathroom
    • Features: Low-Flow Shower(s), Tub w/Shower Over
    Bathroom
    • Features: Window
    • Level: Main
    Dining room
    • Features: Dining/Living Combo
    Kitchen
    • Features: Breakfast Room, Granite Counters
    • Level: Main
    Living room
    • Level: Main
    Heating
    • Baseboard
    Cooling
    • Ceiling Fan(s)
    Appliances
    • Included: Dishwasher, Disposal, Electric Water Heater, Free-Standing Electric Range, Free-Standing Refrigerator, Range Hood, Microwave, Dryer, Washer
    • Laundry: In Garage
    Features
    • Flooring: Laminate, Vinyl
    • Windows: Dual Pane Full, Window Coverings, Screens
    • Has basement: No
    • Number of fireplaces: 1
    • Fireplace features: Decorative, Electric, Living Room
    • Common walls with other units/homes: End Unit
    Interior area
    • Total structure area: 600
    • Total interior livable area: 600 sqft

    Property

    Parking
    • Total spaces: 2
    • Parking features: Detached, Garage Door Opener, Garage Faces Front, Guest
    • Garage spaces: 1
    Features
    • Levels: One
    • Stories: 1
    • Patio & porch: Patio
    • Exterior features: Entry Gate
    • Fencing: Fenced,Wood
    • Has view: Yes
    • View description: Garden/Greenbelt, Hills
    Lot
    • Size: 1,698 sqft
    • Features: Greenbelt
    Details
    • Parcel number: 034300037000
    • Special conditions: Standard

    Construction

    Type & style
    • Home type: Townhouse
    • Architectural style: Contemporary
    • Property subtype: Townhouse
    • Attached to another structure: Yes
    Materials
    • Vinyl Siding
    • Foundation: Slab
    • Roof: Composition,Shingle
    Condition
    • Year built: 1981

    Utilities & green energy

    • Sewer: Public Sewer
    • Water: Public
    • Utilities for property: Public
    Green energy
    • Energy efficient items: Appliances, Windows

    Community & neighborhood

    Security
    • Security features: Carbon Monoxide Detector(s), Double Strapped Water Heater, Smoke Detector(s)
    Location
    • Region: Santa Rosa

    HOA & financial

    HOA
    • Has HOA: Yes
    • HOA fee: $286 monthly
    • Amenities included: Greenbelt
    • Services included: Common Areas, Insurance on Structure, Maintenance Structure, Maintenance Grounds, Management, Roof
    • Association name: Yardley HOA- La Fontaine
    • Association phone: 707-575-5171

    Price history

    DateEventPrice
    7/6/2023Sold$435,000$725/sqft
    Source: BAREIS #323035228 Report a problem
    7/1/2023Pending sale$435,000$725/sqft
    Source: BAREIS #323035228 Report a problem
    6/19/2023Contingent$435,000$725/sqft
    Source: BAREIS #323035228 Report a problem
    6/11/2023Listed for sale$435,000$725/sqft
    Source: BAREIS #323035228 Report a problem
    6/4/2023Contingent$435,000$725/sqft
    Source: BAREIS #323035228 Report a problem
    6/2/2023Listed for sale$435,000+52.6%$725/sqft
    Source: BAREIS #323035228 Report a problem
    6/3/2022Listing removed--
    Source: Zillow Rental Manager Report a problem
    5/15/2022Listed for rent$2,350+25.3%$4/sqft
    Source: Zillow Rental Manager Report a problem
    3/21/2021Listing removed--
    Source: Owner Report a problem
    8/21/2017Listing removed$1,875$3/sqft
    Source: Owner Report a problem
    8/8/2017Listed for rent$1,875$3/sqft
    Source: Owner Report a problem
    6/8/2007Sold$285,000$475/sqft
    Source: Public Record Report a problem

    Public tax history

    YearProperty taxesTax assessment
    2025$5,151 +4.5%$443,700 +2%
    2024$4,931 +31.8%$435,000 +31.8%
    2023$3,742 +2.3%$330,000
    2022$3,657 -4.5%$330,000 +1.9%
    2021$3,830 -1.5%$324,000
    2020$3,890 +5.7%$324,000 +6.9%
    2019$3,678 +7.6%$303,000 +8.6%
    2018$3,420 +14.7%$279,000 +13.9%
    2017$2,982 +0%$245,000 +0.8%
    2016$2,981 +23.1%$243,000 +16.8%
    2015$2,422 +62%$208,000 +57.6%
    2014$1,495 -98.9%$132,000 +12.3%
    2013$133,244 $117,500 +31.3%
    2012-- $89,500 -10.5%
    2011-- $100,000 -4.8%
    2010-- $105,000 -26.2%
    2009-- $142,250 -31.6%
    2008-- $208,000 +20%
    2007-- $173,400 +2%
    2006-- $170,000 +160.6%
    2005-- $65,234 +2%
    2004-- $63,956 +1.9%
    2003-- $62,783 +2%
    2002-- $61,553 +2%
    2001-- $60,347 +2%
    2000-- $59,164

    Find assessor info on the county website

    Neighborhood: 95403

    Nearby schools

    GreatSchools rating
    Get a cash offer in 3 minutes
    Find out how much your home could sell for in as little as 3 minutes with a no-obligation cash offer.
    Estimated market value
    $423,900
    Get a cash offer in 3 minutes
    Find out how much your home could sell for in as little as 3 minutes with a no-obligation cash offer.
    Estimated market value
    $423,900