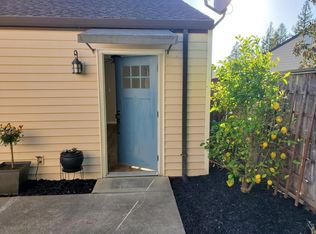
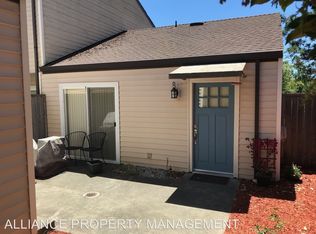
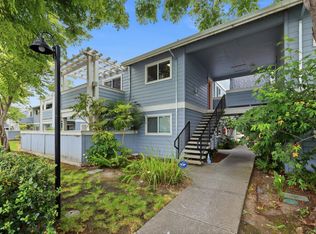
Garden charm, relaxed living, and a coveted end-unit setting come together in this inviting single-level townhome in Santa Rosa. Tucked alongside a community greenbelt, this thoughtfully maintained residence offers a wonderful sense of privacy and an easy connection to the outdoors. Inside, the light-filled living space features updated luxury vinyl flooring and baseboards, creating a fresh and polished backdrop for everyday living. The kitchen is appointed with granite countertops and updated appliances. The spacious primary suite enjoys tranquil views and a walk-in closet, while the bath continues the home's clean, contemporary feel with granite countertops. Step outside and discover one of the home's most delightful features: a charming private flower garden and adjoining patio provides a peaceful setting for morning coffee, an afternoon read, or an evening glass of wine. The enclosed one-car garage offers added convenience with space for your vehicle, complete with washer and dryer hookups and a laundry tub. With its single-level floor plan, end-unit location, greenbelt setting, and inviting outdoor spaces, this home delivers an appealing combination of privacy, comfort, and low-maintenance Sonoma County living. A charming opportunity for a first-time buyer, those seeking to simplify, or anyone looking for a private garden retreat in Santa Rosa.
Active
$389,000
1618 Yardley Street, Santa Rosa, CA 95403
1beds
600sqft
Townhouse
Built in 1981
1,550 Square Feet Lot
$387,400 Zestimate®
$648/sqft
$322/mo HOA
What's special
Enclosed one-car garageEnd-unit settingSpacious primary suiteTranquil viewsClean contemporary feelSingle-level floor planCharming private flower garden
- 20 days
- 960
- 51
Likely to sell faster than
Zillow last checked:
Listing updated:
Listed by:
Larry Tristano DRE #01799140 707-575-5678,
Golden Gate Sotheby's 707-255-0845
Source: BAREIS,MLS#: 326075607 Originating MLS: Napa
Originating MLS: NapaFacts & features
Interior
Bedrooms & bathrooms
- Bedrooms: 1
- Bathrooms: 1
- Full bathrooms: 1
Rooms
- Room types: Kitchen, Living Room, Master Bedroom
Primary bedroom
- Features: Ground Floor
- Level: Main
Primary bathroom
- Features: Tile, Tub w/Shower Over
Bathroom
- Level: Main
Dining room
- Features: Dining/Family Combo
Kitchen
- Features: Granite Counters
- Level: Main
Living room
- Level: Main
Heating
- Wall Furnace
Cooling
- Ceiling Fan(s)
Appliances
- Included: Free-Standing Electric Range, Microwave
- Laundry: Hookups Only, In Garage
Features
- Flooring: Luxury Vinyl Plank
- Windows: Dual Pane Full
- Basement: None
- Has fireplace: No
- Common walls with other units/homes: End Unit
Interior area
- Total structure area: 600
- Total interior livable area: 600 sqft
Property
Parking
- Total spaces: 1
- Parking features: Detached, Garage Door Opener, Garage Faces Front, Paved
- Garage spaces: 1
- Has uncovered spaces: Yes
Features
- Levels: One
- Stories: 1
- Exterior features: Uncovered Courtyard
- Fencing: Wood
Lot
- Size: 1,550 Square Feet
- Features: Curb(s)/Gutter(s), Greenbelt, Low Maintenance
Details
- Parcel number: 034300038000
- Special conditions: Offer As Is
Construction
Type & style
- Home type: Townhouse
- Architectural style: Contemporary
- Property subtype: Townhouse
- Attached to another structure: Yes
Materials
- Foundation: Slab
- Roof: Composition,Shingle
Condition
- Year built: 1981
Utilities & green energy
- Sewer: Public Sewer
- Water: Public
- Utilities for property: Public
Community & HOA
Community
- Security: Carbon Monoxide Detector(s), Double Strapped Water Heater, Smoke Detector(s)
- Subdivision: West Oak
HOA
- Has HOA: Yes
- Amenities included: Greenbelt
- Services included: Maintenance Structure, Maintenance Grounds, Management
- HOA fee: $322 monthly
- HOA name: Yardley Street HOA
- HOA phone: 707-575-5171
Location
- Region: Santa Rosa
Financial & listing details
- Price per square foot: $648/sqft
- Tax assessed value: $435,093
- Date on market: 9/7/2026
Estimated market value
$387,400
$368,000 - $407,000
$2,057/mo
Price history
| Date | Event | Price |
|---|---|---|
| 9/7/2026 | Listed for sale | $389,000-5.1%$648/sqft |
Source:  BAREIS #326075607 Report a problem BAREIS #326075607 Report a problem | ||
| 8/23/2022 | Sold | $410,000-1.2%$683/sqft |
Source: BAREIS #322068407 Report a problem | ||
| 8/19/2022 | Pending sale | $415,000$692/sqft |
Source: BAREIS #322068407 Report a problem | ||
| 7/31/2022 | Contingent | $415,000$692/sqft |
Source: BAREIS #322068407 Report a problem | ||
| 7/24/2022 | Listed for sale | $415,000+45.6%$692/sqft |
Source: BAREIS #322068407 Report a problem | ||
| 6/29/2007 | Sold | $285,000$475/sqft |
Source: Public Record Report a problem | ||
Public tax history
| Year | Property taxes | Tax assessment |
|---|---|---|
| 2026 | -- | $435,093 +2% |
| 2025 | $4,875 +4.5% | $426,563 +2% |
| 2024 | $4,665 +2% | $418,200 +2% |
| 2023 | $4,571 +27.6% | $410,000 +24.2% |
| 2022 | $3,581 -4.5% | $330,000 +1.9% |
| 2021 | $3,749 -1.5% | $324,000 |
| 2020 | $3,807 +5.9% | $324,000 +6.9% |
| 2019 | $3,595 +7.8% | $303,000 +8.6% |
| 2018 | $3,335 +15.1% | $279,000 +13.9% |
| 2017 | $2,898 +0% | $245,000 +0.8% |
| 2016 | $2,897 +19.6% | $243,000 +16.8% |
| 2015 | $2,422 +62% | $208,000 +57.6% |
| 2014 | $1,495 -98.9% | $132,000 +12.3% |
| 2013 | $133,244 | $117,500 +31.3% |
| 2012 | -- | $89,500 -10.5% |
| 2011 | -- | $100,000 -4.8% |
| 2010 | -- | $105,000 -26.2% |
| 2009 | -- | $142,250 -31.6% |
| 2008 | -- | $208,000 +20% |
| 2007 | -- | $173,400 +2% |
| 2006 | -- | $170,000 +160.6% |
| 2005 | -- | $65,234 +2% |
| 2004 | -- | $63,956 +1.9% |
| 2003 | -- | $62,783 +2% |
| 2002 | -- | $61,553 +2% |
| 2001 | -- | $60,347 +2% |
| 2000 | -- | $59,164 |
Find assessor info on the county website
Monthly payment
Est. payment
Payment breakdown
Explore the cost of this home by adjusting the details. Changes won't be saved.Climate risks
Neighborhood: 95403
Similar homes
- $415,0001 bd1 ba600 sqft1600 Yardley Street, Santa Rosa, CA 95403For Sale
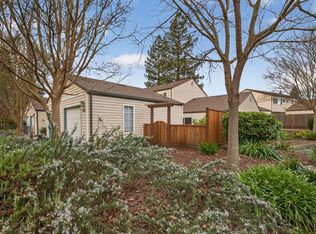 MLS ID #326021748, Kimberly Sethavanish, Century 21 Epic. BAREIS
 - $299,0002 bd1 ba840 sqft2521 Coffey Lane, Santa Rosa, CA 95403For Sale
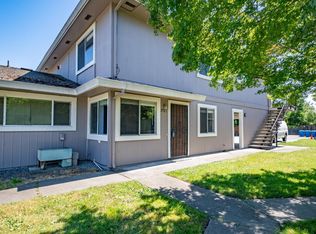 MLS ID #326043731, Judy Chen, Keller Williams Realty. BAREIS
 - $385,0002 bd2 ba808 sqft225 Burt Street #10, Santa Rosa, CA 95407For Sale
 MLS ID #326069165, Michael J Pierson, Excellerate Real Estate. BAREIS
 - $369,0002 bd2 ba808 sqft225 Burt Street #9, Santa Rosa, CA 95407For Sale
 MLS ID #326059231, Summer Stubblefield Olson, Compass. BAREIS
