Enjoy sweeping views of Table Mountain from every level of this impeccable 2-story w/walkout basement in Golden. This meticulously maintained 4 BR, 4 BA home has been pre-inspected & is move-in ready. Soaring two-story entry & gracefully curved stairway welcomes you & the open floor plan capitalizes on the amazing views. Spacious eat-in chef's kitchen w/42-in hickory cabinets, granite countertops, built-in desk, peninsula seating, GE Profile stainless dbl ovens, brand-new stainless fridge, DW, & gas range. Stellar Table Mountain views from your kitchen or out one of two glass doors to an expansive deck w/pergola, for true indoor/outdoor living with delightful days, peaceful evenings & colorful sunsets. Butler's pantry to the large dining room & front living room, all with beautifully refinished hickory hardwood floors. Savor the views from the family room with gas fireplace & built-in Bose surround sound speakers. Also, on main level- a spacious office w/French doors and laundry room w/front load Kenmore Elite W/D, hickory cabinets & utility sink. Upstairs, you'll find 4 BR plus an loft recreation room w/incredible views. The regal vaulted primary suite, with North & South Table Mountain views, features a 3-sided fireplace to the 5-piece bath & dreamy closet. 3 additional BRs up, one w/ensuite and two connected by Jack & Jill bath. Even the full walk-out basement comes with a view! It is your blank slate w/ample windows, rough-in bath, good ceiling height, & a sliding glass door to the lower patio w/stone pillars & an immaculate hot tub. Bose speakers on upper & lower decks. Dry Below deck system means you'll be comfortable in all weather & all seasons. The oversized 3-car garage features poly-coated floor, workbench, & shelves. See improvements list. Most furniture is for sale. This magnificent view home is in a quiet location nestled in the desirable Ryan Ranch community w/easy access to endless trails, great dining, & shopping. Welcome to your Colorado paradise.
Sold for $1,164,500
$1,164,500
16160 W 59th Dr, Golden, CO 80403
4beds
5,211sqft
Single Family Residence
Built in 2008
7,584 Square Feet Lot
$1,175,300 Zestimate®
$223/sqft
$5,633 Estimated rent
Home value
$1,175,300
$1.12M - $1.23M
$5,633/mo
Zestimate® history
Owner options
List your home for rent
$5,633/mo
Rent Zestimate®
Find your next renter with Zillow Rental Manager. Plus, with online applications, you can quickly screen prospective tenants – for free.
$5,633/mo
Rent Zestimate®
Refinance and save
$7,285/mo
Est. payment
Refinancing to a lower rate could help reduce your monthly payments and save thousands over the life of the loan.
$7,285/mo
Est. payment
Explore your selling options
Work with a Zillow partner agent
Leverage their expertise and Zillow's premium Showcase listings to get your home seen by more buyers.
Get startedList with your own agent
Get your home in front of millions of buyers by listing it on Zillow.
Learn how to do itSell it yourself
Take full control of how buyers see your home on Zillow by listing For Sale by Owner (FSBO).
List your homeWhat's special
Zillow last checked:
Listing updated:
Listed by:
Sue Masterson 720-352-4802,
RE/MAX of Boulder, Inc,
Cameo Martine-Stern 720-768-4010,
RE/MAX of Boulder, Inc
Bought with:
John Sullivan, 000242831
HomeSmart Realty
Source: IRES as distributed by MLS GRID,MLS#: 1012014
Facts & features
Interior
Bedrooms & bathrooms
- Bedrooms: 4
- Bathrooms: 4
- Full bathrooms: 3
- 1/2 bathrooms: 1
- Main level bathrooms: 2
Rooms
- Room types: Loft
Primary bedroom
- Description: Carpet
- Features: Luxury Features Primary Bath, 5 Piece Primary Bath
- Level: Upper
- Area: 408 Square Feet
- Dimensions: 17 x 24
Bedroom 2
- Description: Carpet
- Level: Upper
- Area: 195 Square Feet
- Dimensions: 15 x 13
Bedroom 3
- Description: Carpet
- Level: Upper
- Area: 156 Square Feet
- Dimensions: 13 x 12
Bedroom 4
- Description: Carpet
- Level: Upper
- Area: 182 Square Feet
- Dimensions: 14 x 13
Dining room
- Description: Wood
- Level: Main
- Area: 126 Square Feet
- Dimensions: 9 x 14
Family room
- Description: Carpet
- Level: Main
- Area: 240 Square Feet
- Dimensions: 16 x 15
Kitchen
- Description: Wood
- Level: Main
- Area: 255 Square Feet
- Dimensions: 15 x 17
Laundry
- Description: Tile
- Level: Main
- Area: 54 Square Feet
- Dimensions: 6 x 9
Living room
- Description: Wood
- Level: Main
- Area: 156 Square Feet
- Dimensions: 13 x 12
Recreation room
- Description: Carpet
- Level: Upper
- Area: 294 Square Feet
- Dimensions: 14 x 21
Study
- Description: Carpet
- Level: Main
- Area: 180 Square Feet
- Dimensions: 12 x 15
Heating
- Forced Air, Heat Pump, 2 or more Heat Sources, Humidity Control
Cooling
- Central Air, Ceiling Fan(s)
Appliances
- Included: Gas Range, Double Oven, Dishwasher, Refrigerator, Washer, Dryer, Microwave, Disposal
- Laundry: Washer/Dryer Hookup
Features
- Eat-in Kitchen, Separate Dining Room, Cathedral Ceiling(s), Open Floorplan, Pantry, Walk-In Closet(s), Jack & Jill Bathroom, Kitchen Island, High Ceilings
- Flooring: Wood
- Doors: French Doors, 6-Panel Doors
- Windows: Window Coverings
- Basement: Unfinished,Walk-Out Access,Daylight,Built-In Radon,Radon Test Available,Sump Pump
- Has fireplace: Yes
- Fireplace features: Two or More, Gas, Gas Log, Multi-Sided, Living Room, Bedroom
Interior area
- Total structure area: 3,570
- Total interior livable area: 5,211 sqft
- Finished area above ground: 3,570
Property
Parking
- Total spaces: 3
- Parking features: Garage Door Opener, Oversized
- Attached garage spaces: 3
- Details: Attached
Accessibility
- Accessibility features: Main Level Laundry
Features
- Levels: Two
- Stories: 2
- Patio & porch: Patio, Deck
- Exterior features: Sprinkler System, Balcony
- Spa features: Bath, Heated
- Fencing: Fenced
- Has view: Yes
- View description: Mountain(s), Hills
Lot
- Size: 7,584 Square Feet
- Features: Deciduous Trees, Paved, Curbs, Gutters, Sidewalks, Street Light
Details
- Parcel number: 449156
- Zoning: RES
- Special conditions: Private Owner
Construction
Type & style
- Home type: SingleFamily
- Architectural style: Contemporary
- Property subtype: Single Family Residence
Materials
- Frame, Stone, Composition
- Roof: Composition
Condition
- New construction: No
- Year built: 2008
Utilities & green energy
- Electric: Xcel Energy
- Gas: Xcel Energy
- Sewer: Public Sewer
- Water: City
- Utilities for property: Natural Gas Available, Electricity Available, Cable Available, High Speed Avail
Green energy
- Energy efficient items: Southern Exposure, Windows, Thermostat
Community & HOA
Community
- Security: Fire Alarm
- Subdivision: Ryan Ranch Flg 2
HOA
- Has HOA: Yes
- Services included: Trash, Snow Removal, Management
- HOA fee: $185 monthly
- HOA name: Kc Associates
- HOA phone: 303-933-6279
Location
- Region: Golden
Financial & listing details
- Price per square foot: $223/sqft
- Tax assessed value: $1,175,143
- Annual tax amount: $6,064
- Date on market: 6/14/2024
- Listing terms: Cash,Conventional
- Exclusions: Seller's personal property and staging items, Bike Rack Hooks in Garage, TV in Family Room, Apple TV, Not included. The Freezer in basement and metal shelves in garage are negotiable.
- Electric utility on property: Yes
- Road surface type: Asphalt
Price history
| Date | Event | Price |
|---|---|---|
| 7/22/2024 | Sold | $1,164,500+10.9%$223/sqft |
Source:  IRES as distributed by MLS GRID #1012014 Report a problem IRES as distributed by MLS GRID #1012014 Report a problem | ||
| 6/25/2024 | Pending sale | $1,050,000$201/sqft |
Source:  REcolorado as distributed by MLS GRID #IR1012014 Report a problem REcolorado as distributed by MLS GRID #IR1012014 Report a problem | ||
| 6/19/2024 | Listed for sale | $1,050,000+63.5%$201/sqft |
Source: IRES as distributed by MLS GRID #1012014 Report a problem | ||
| 9/24/2007 | Sold | $642,221$123/sqft |
Source: Public Record Report a problem | ||
Public tax history
| Year | Property taxes | Tax assessment |
|---|---|---|
| 2025 | $6,323 +4.3% | $73,447 +10.3% |
| 2024 | $6,064 +19.7% | $66,595 |
| 2023 | $5,066 -1.7% | $66,595 +21.7% |
| 2022 | $5,152 +3.5% | $54,729 -2.8% |
| 2021 | $4,978 | $56,304 +5.9% |
| 2020 | $4,978 +3.8% | $53,151 |
| 2019 | $4,794 +6.1% | $53,151 +9.9% |
| 2018 | $4,518 | $48,356 |
| 2017 | $4,518 +0.5% | $48,356 -0.9% |
| 2016 | $4,496 | $48,812 |
| 2015 | $4,496 +4.2% | $48,812 +10.2% |
| 2014 | $4,317 -0.4% | $44,298 |
| 2013 | $4,336 +2% | $44,298 -5.2% |
| 2012 | $4,250 +2.3% | $46,739 |
| 2011 | $4,156 +0.1% | $46,739 +1.3% |
| 2010 | $4,153 -7.1% | $46,160 |
| 2009 | $4,469 +139.2% | $46,160 -6.8% |
| 2008 | $1,868 +39.1% | $49,550 +139.1% |
| 2007 | $1,343 | $20,720 +40.4% |
| 2006 | -- | $14,760 |
Find assessor info on the county website
Neighborhood: 80403
Nearby homes
- $993,8003 bd3 ba4k sqft16140 W 59th Dr, Golden, CO 80403Off Market
- $1,060,7003 bd3 ba4k sqft16180 W 59th Dr, Golden, CO 80403Off Market

- $1,064,3004 bd4 ba4.5k sqft16130 W 59th Dr, Golden, CO 80403Off Market
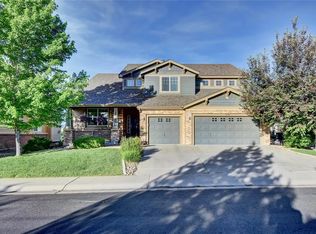
- $980,0003 bd3 ba4k sqft16208 W 59th Pl, Golden, CO 80403Sold
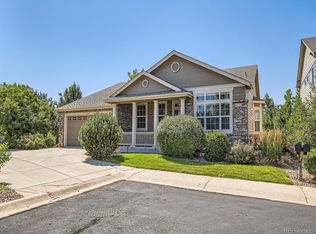
- $1,205,1004 bd4 ba3.5k sqft16120 W 59th Dr, Golden, CO 80403Off Market
- $1,039,6004 bd4 ba4.5k sqft16228 W 59th Pl, Golden, CO 80403Off Market
- $1,280,8005 bd5 ba3k sqft16227 W 59th Pl, Golden, CO 80403Off Market
- $1,175,9005 bd5 ba3k sqft6038 Orion Ct, Golden, CO 80403Off Market
Nearby schools
GreatSchools rating
- 8/10Fairmount Elementary SchoolGrades: K-5Distance: 1.1 mi
- 7/10Drake Junior High SchoolGrades: 6-8Distance: 2.4 mi
- 7/10Arvada West High SchoolGrades: 9-12Distance: 2.9 mi
Schools provided by the listing agent
- Elementary: Fairmont
- Middle: Drake
- High: Arvada West
Source: IRES as distributed by MLS GRID. This data may not be complete. We recommend contacting the local school district to confirm school assignments for this home.
Get a cash offer in 3 minutes
Find out how much your home could sell for in as little as 3 minutes with a no-obligation cash offer.
Estimated market value
$1,175,300
Get a cash offer in 3 minutes
Find out how much your home could sell for in as little as 3 minutes with a no-obligation cash offer.
Estimated market value
$1,175,300
- Colorado
- Jefferson County
- Golden
- 80403
- 16160 W 59th Dr
Nearby cities
Nearby neighborhoods
Nearby zip codes
Other Golden Topics
